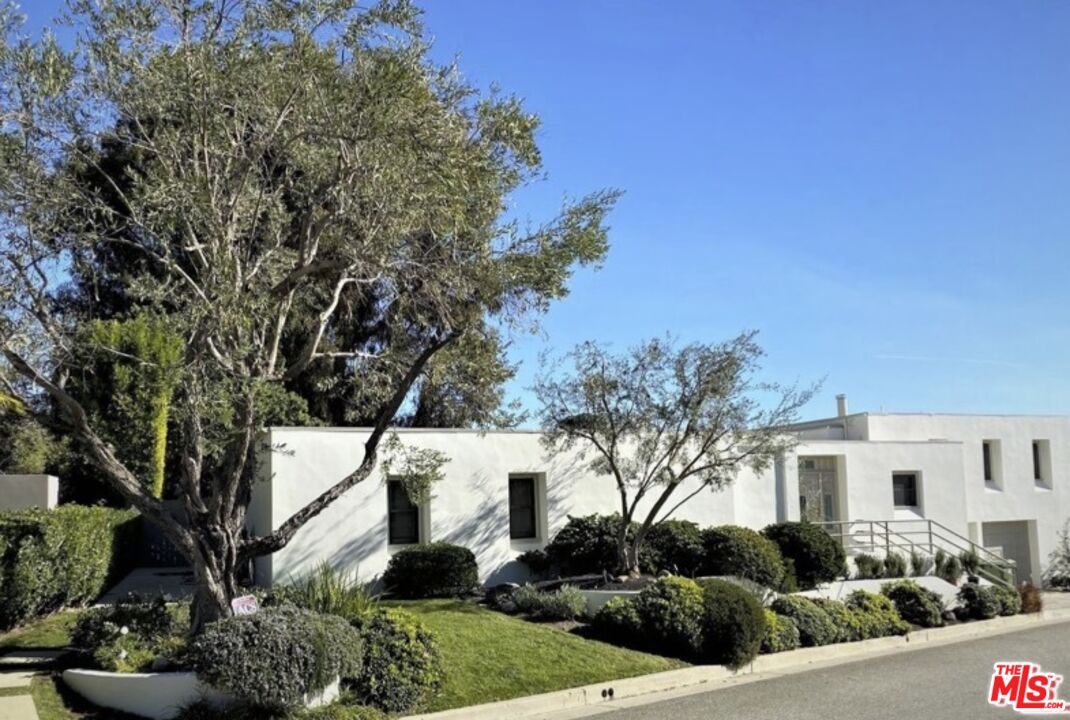
Modern white home with landscaped front yard, mature trees, and a low-profile design.
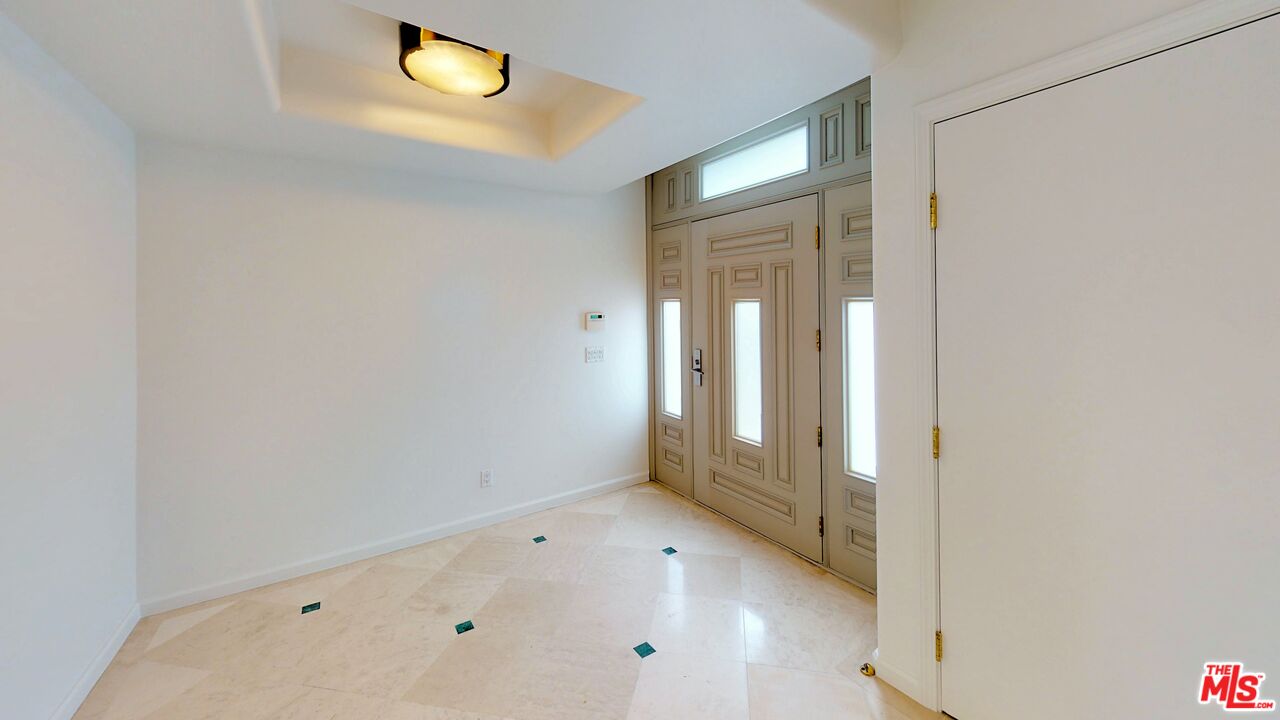
Entry foyer with a paneled double front door, sidelights, and light stone flooring.
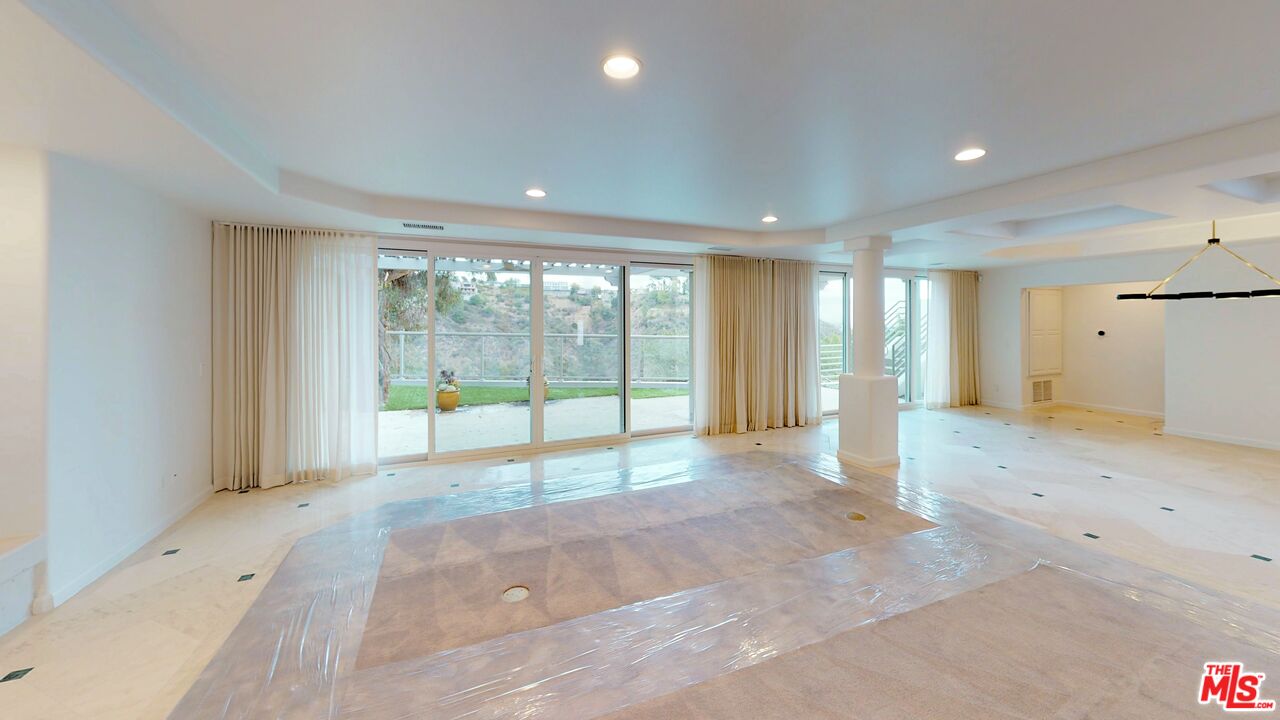
Spacious living and dining room with marble flooring and sliding glass doors opening to a patio.
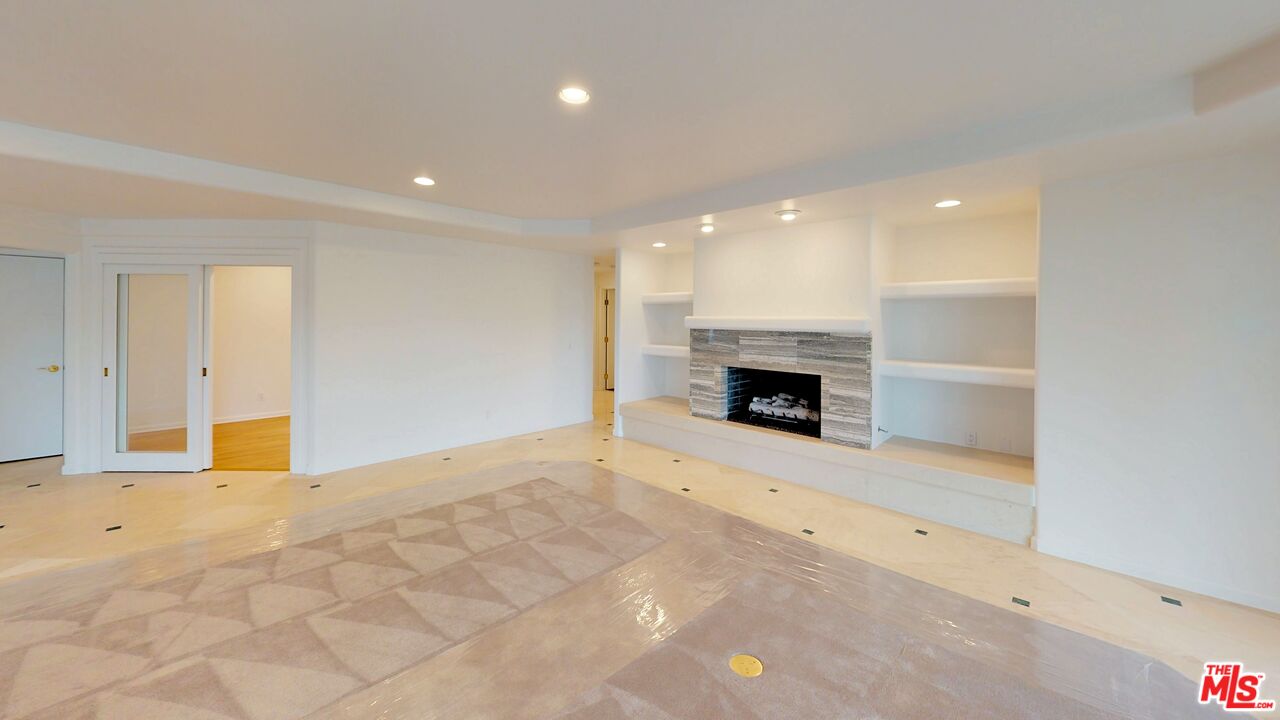
Empty living room with a stone fireplace, built-in shelves, and protective floor covering.
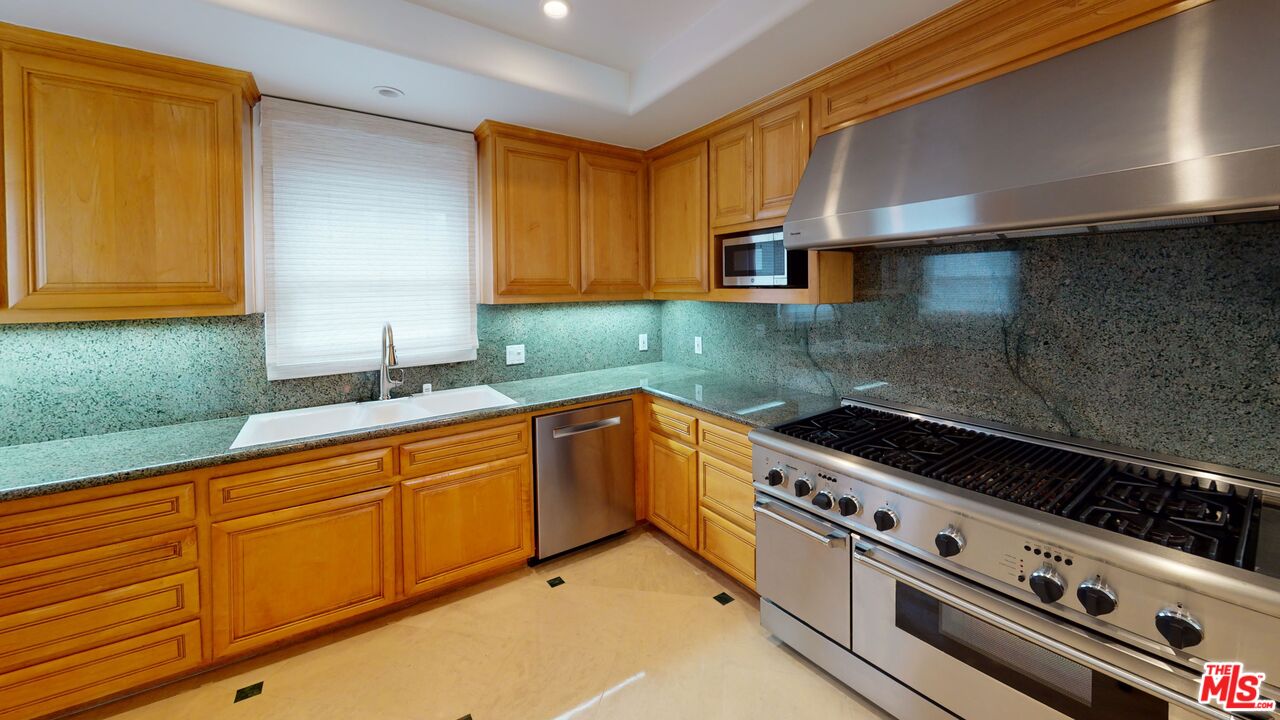
Kitchen with honey-colored wood cabinets, granite counters, and a stainless steel gas range.
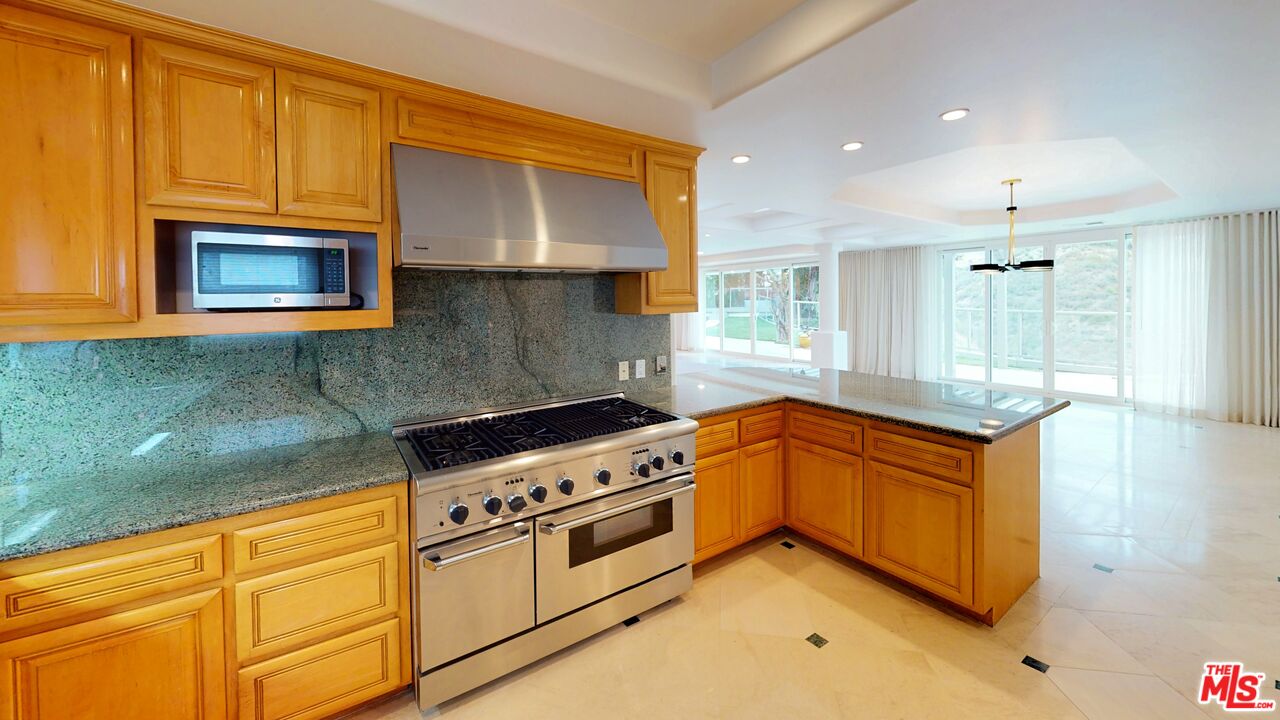
Kitchen with honey-toned cabinetry, granite counters, and a stainless-steel range opening to a bright living area.
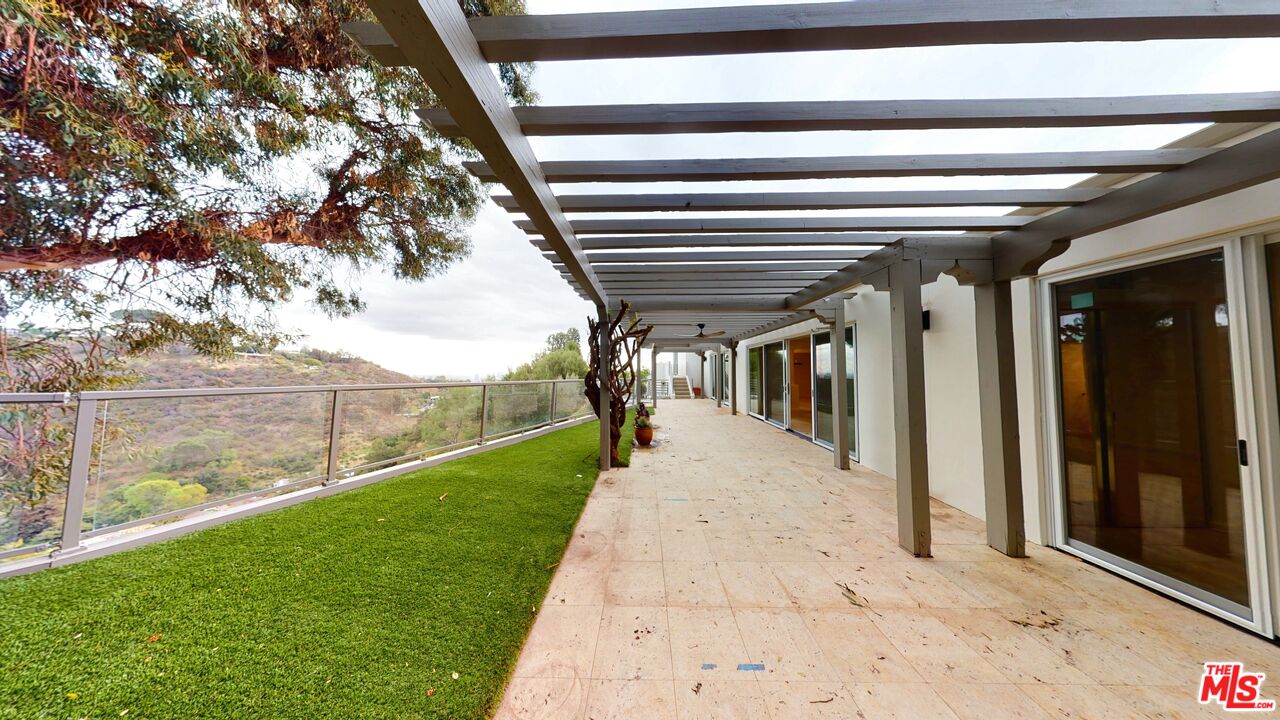
Covered terrace with pergola, lawn, glass railing, and hillside views.
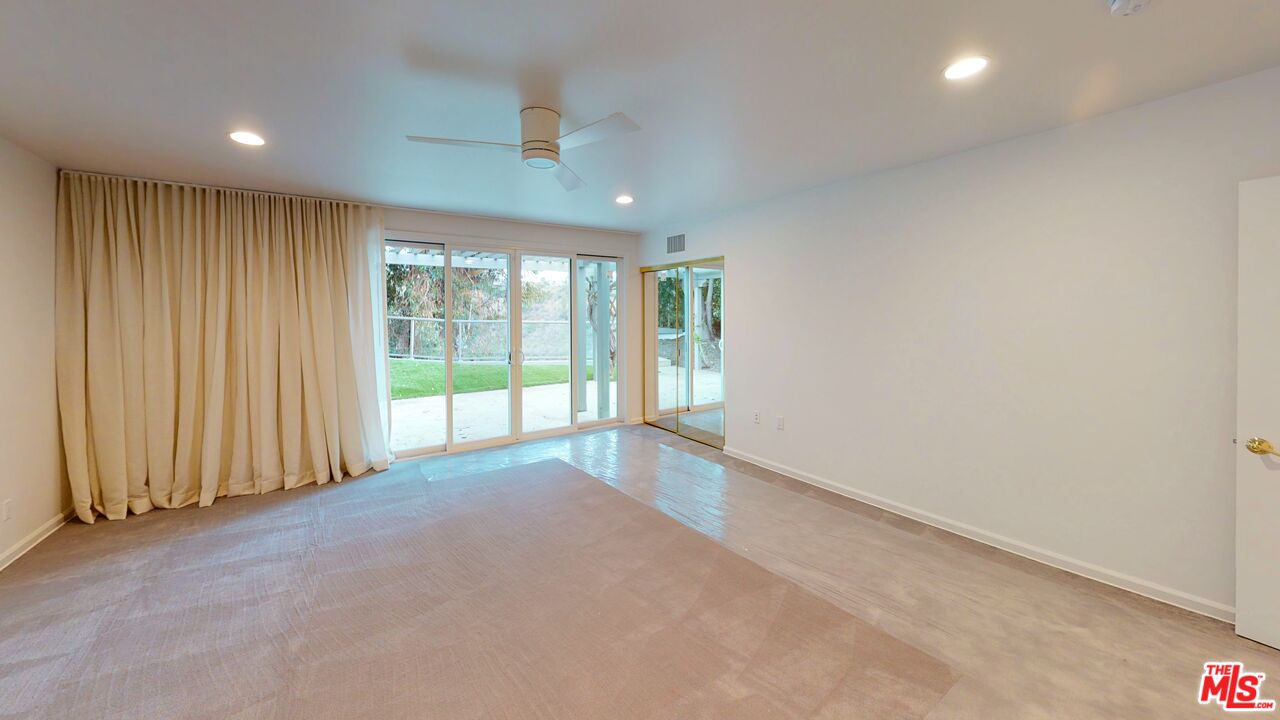
Empty room with beige curtains, a ceiling fan, and sliding glass doors to the yard.
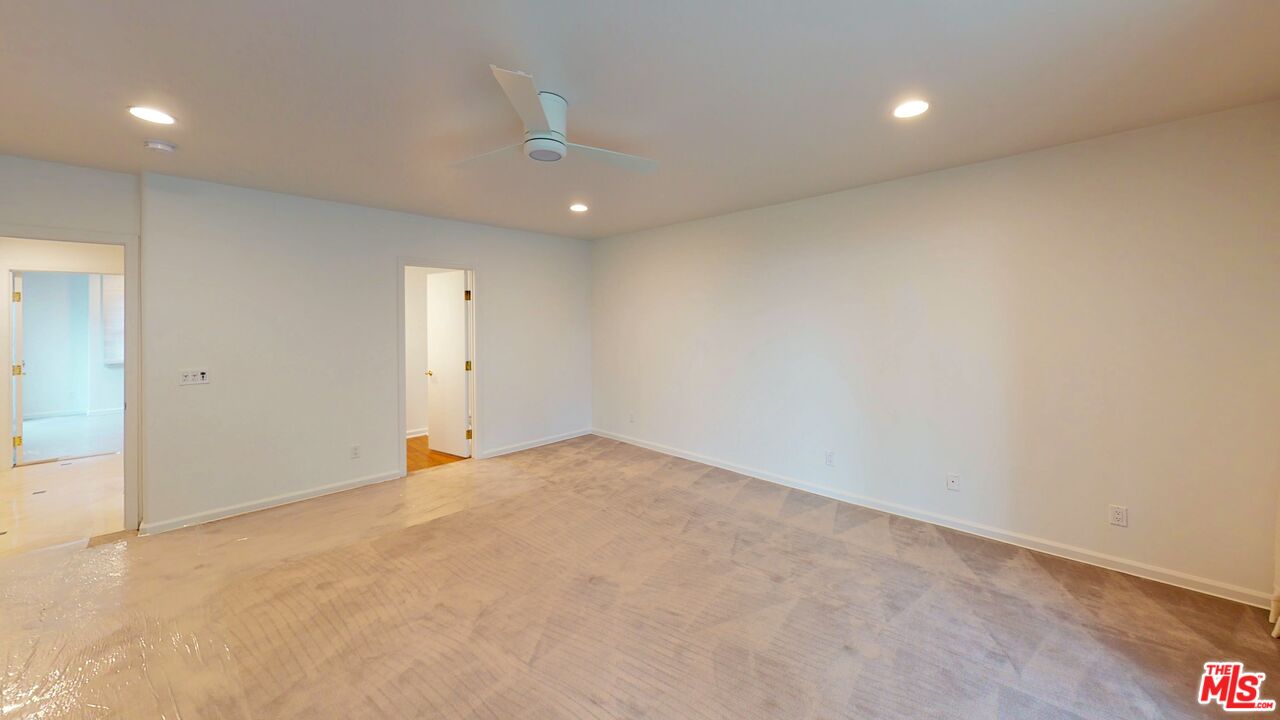
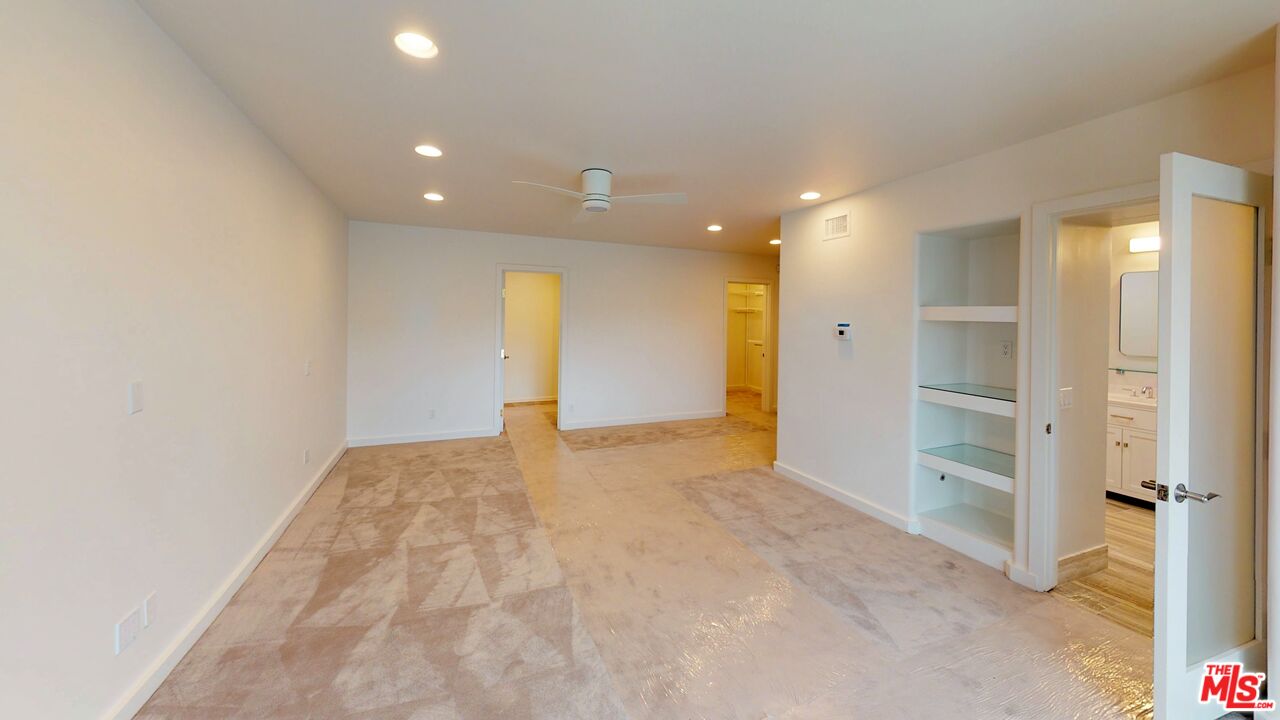
Empty carpeted bedroom with a ceiling fan and two open doorways.
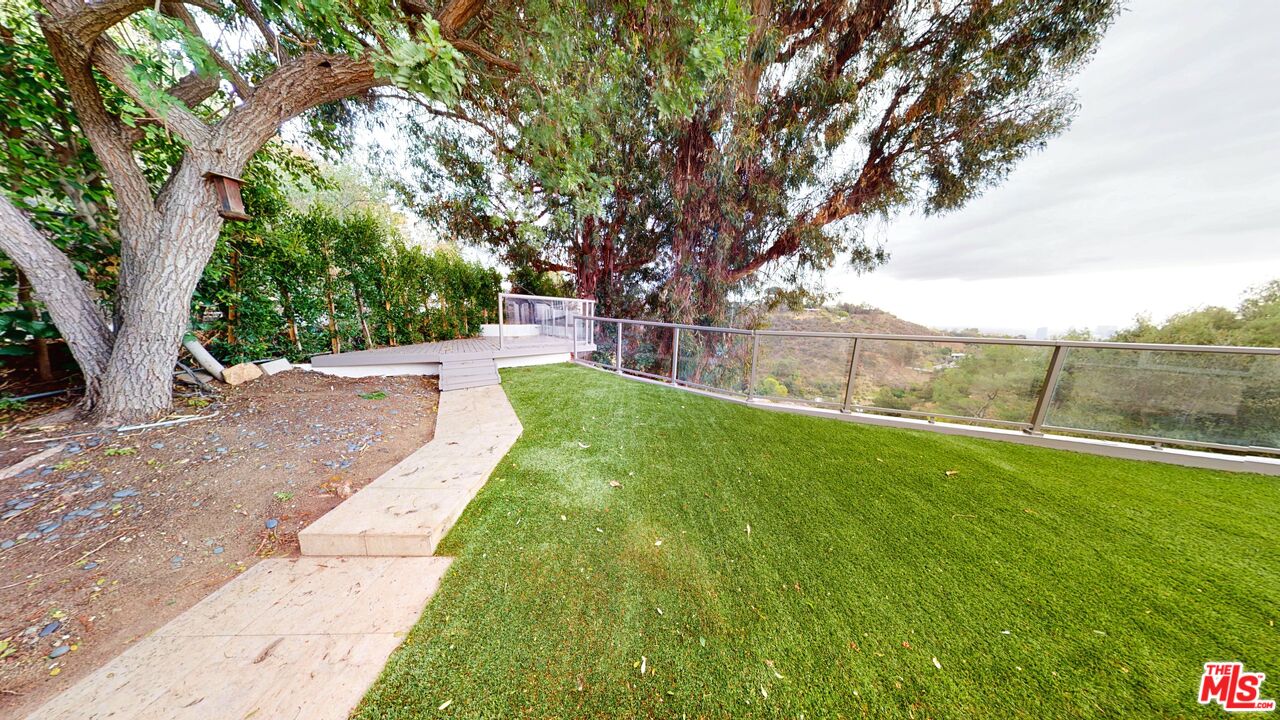
Lawn and stone path beside a mature tree, with a glass railing overlooking hills.
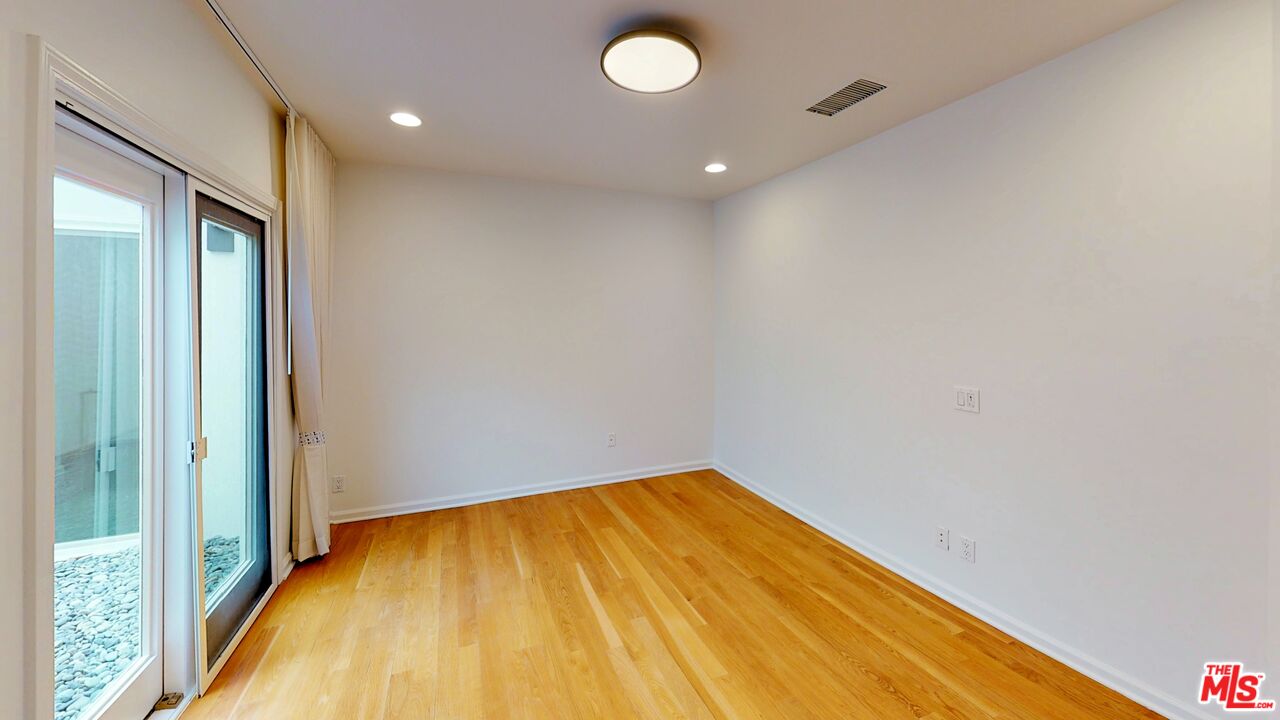
Empty room with hardwood floors, recessed lighting, and sliding glass doors.
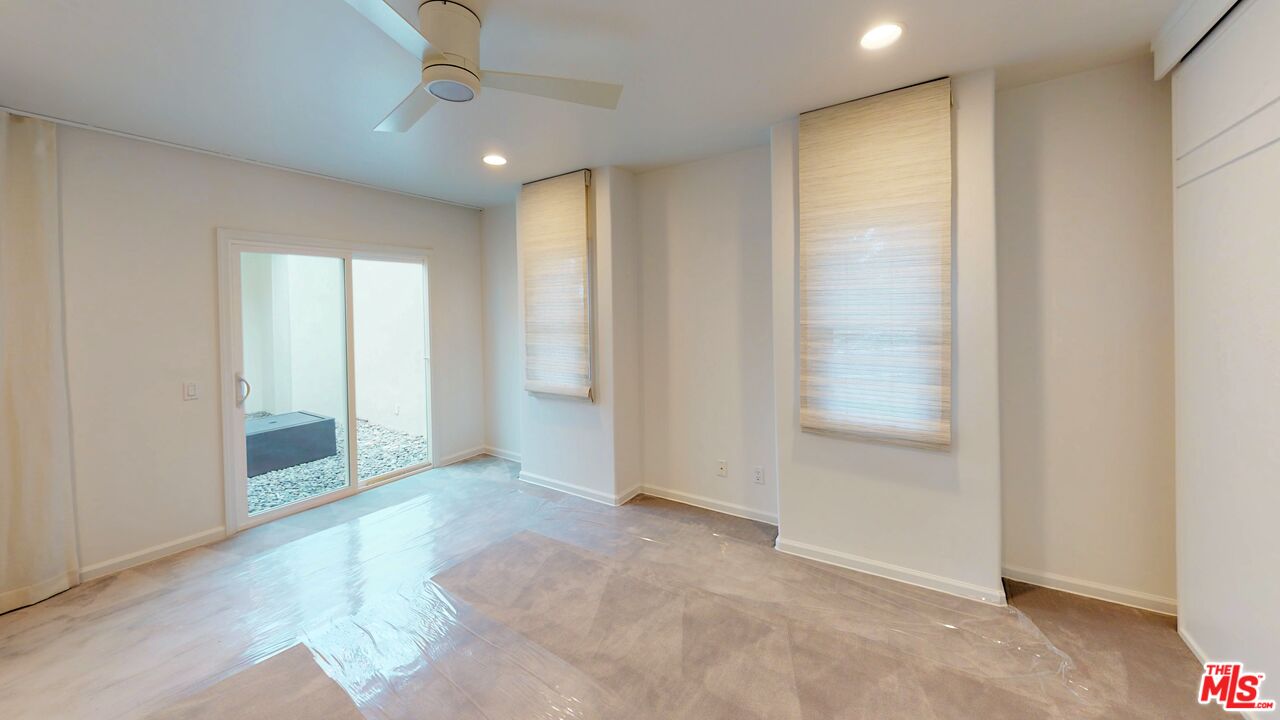
Bright empty room with a ceiling fan, covered floor, and sliding glass doors to a courtyard.
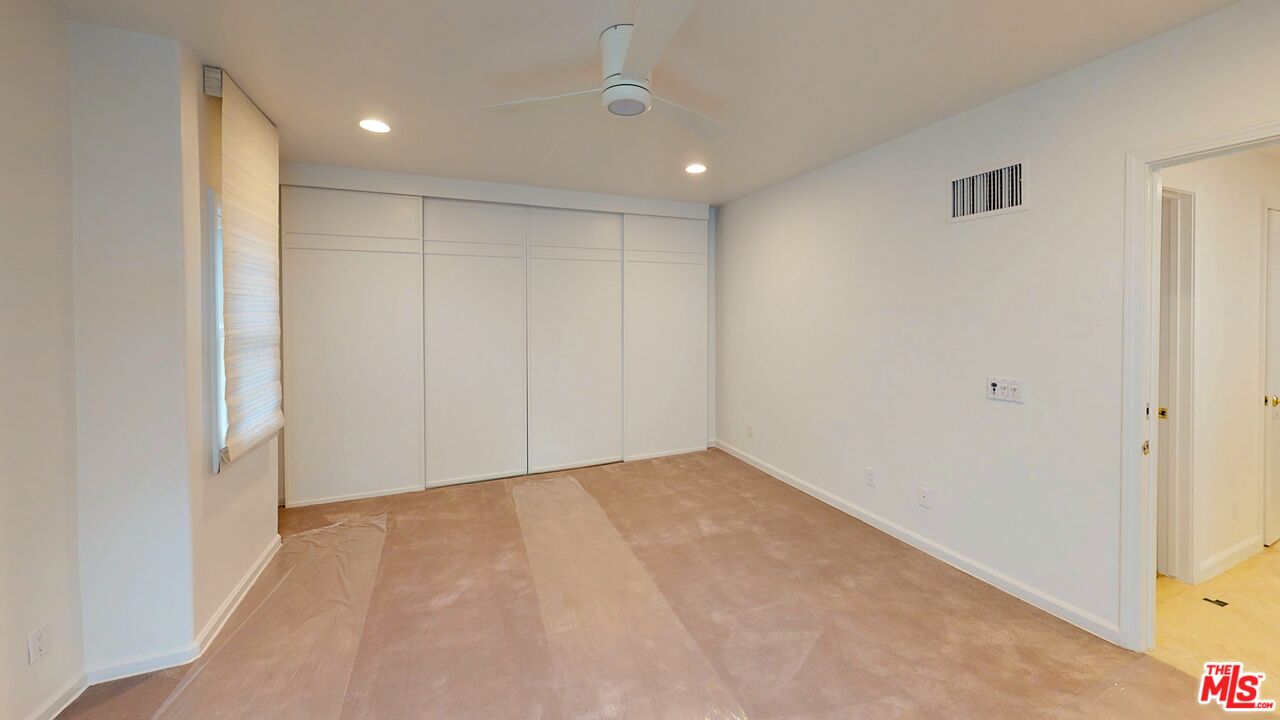
Empty bedroom with wall-length sliding closet doors, beige carpet, and a ceiling fan.
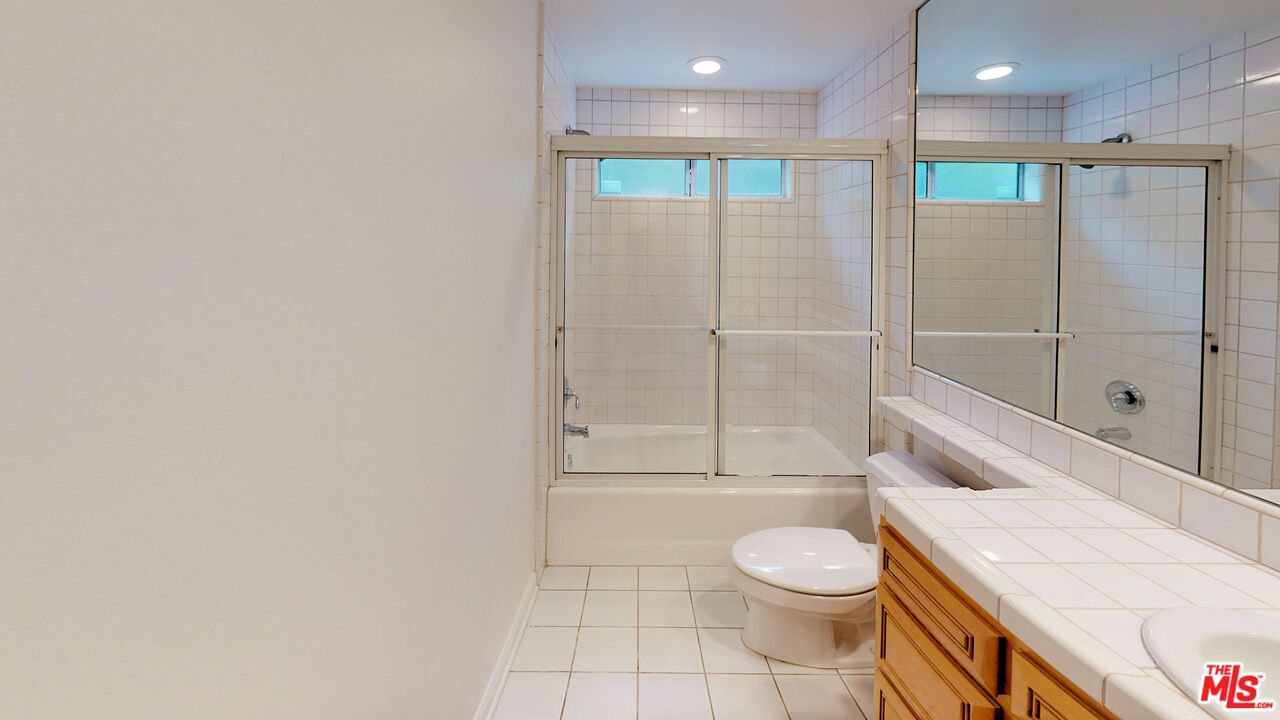
Bathroom with a tiled tub and glass shower doors, mirrored wall, and wood vanity.
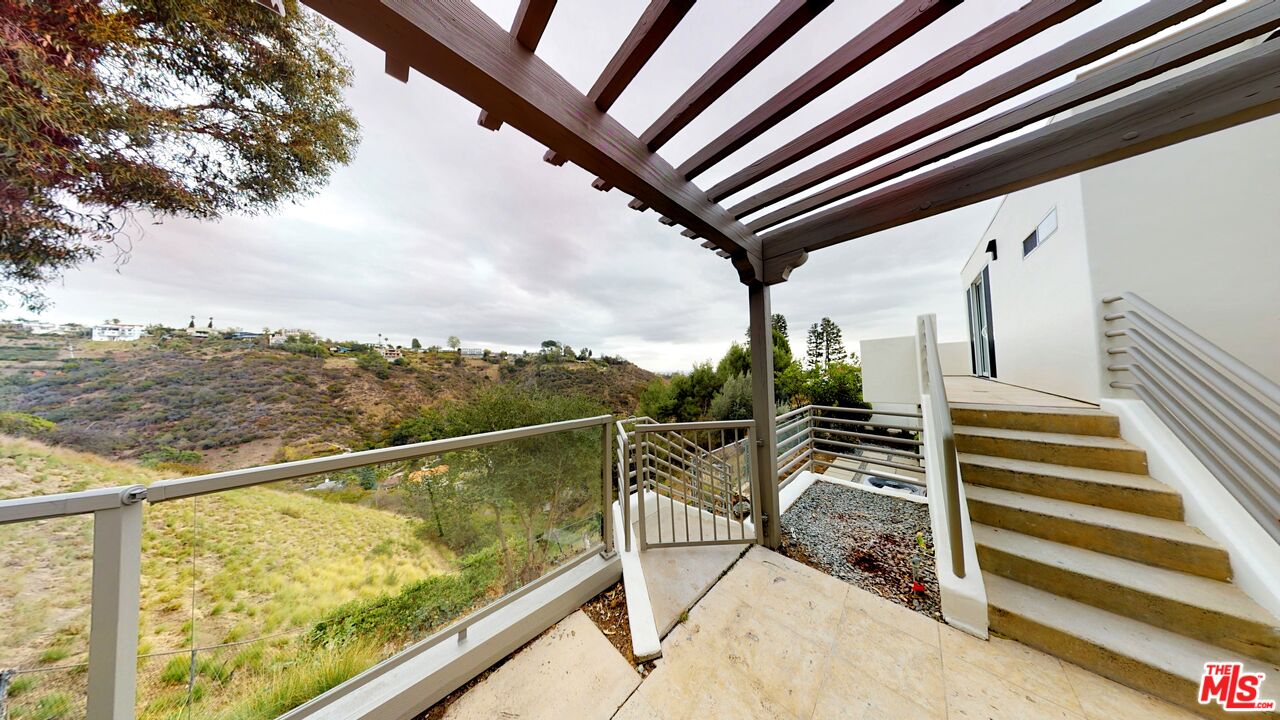
Outdoor terrace with timber pergola, glass railing, and hillside views.
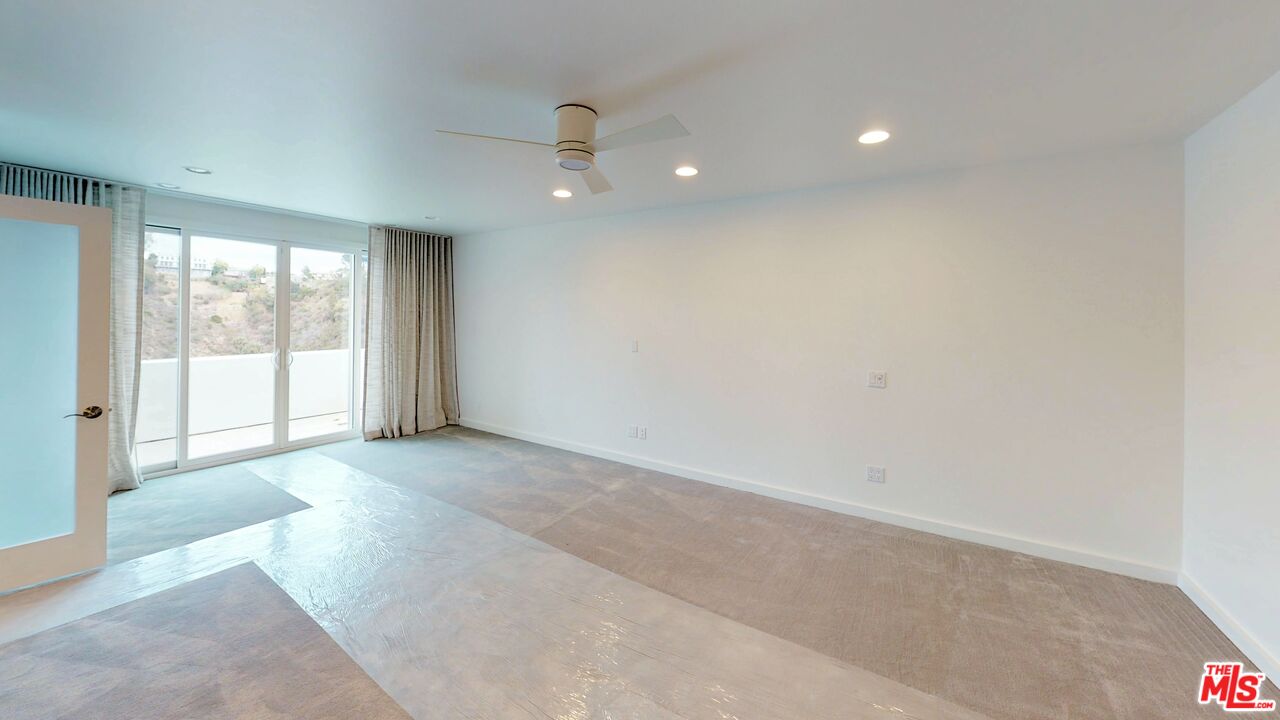
Empty bedroom with a ceiling fan and sliding glass doors opening to a balcony.
Empty carpeted bedroom with a ceiling fan, built-in shelving, and an open bathroom doorway.
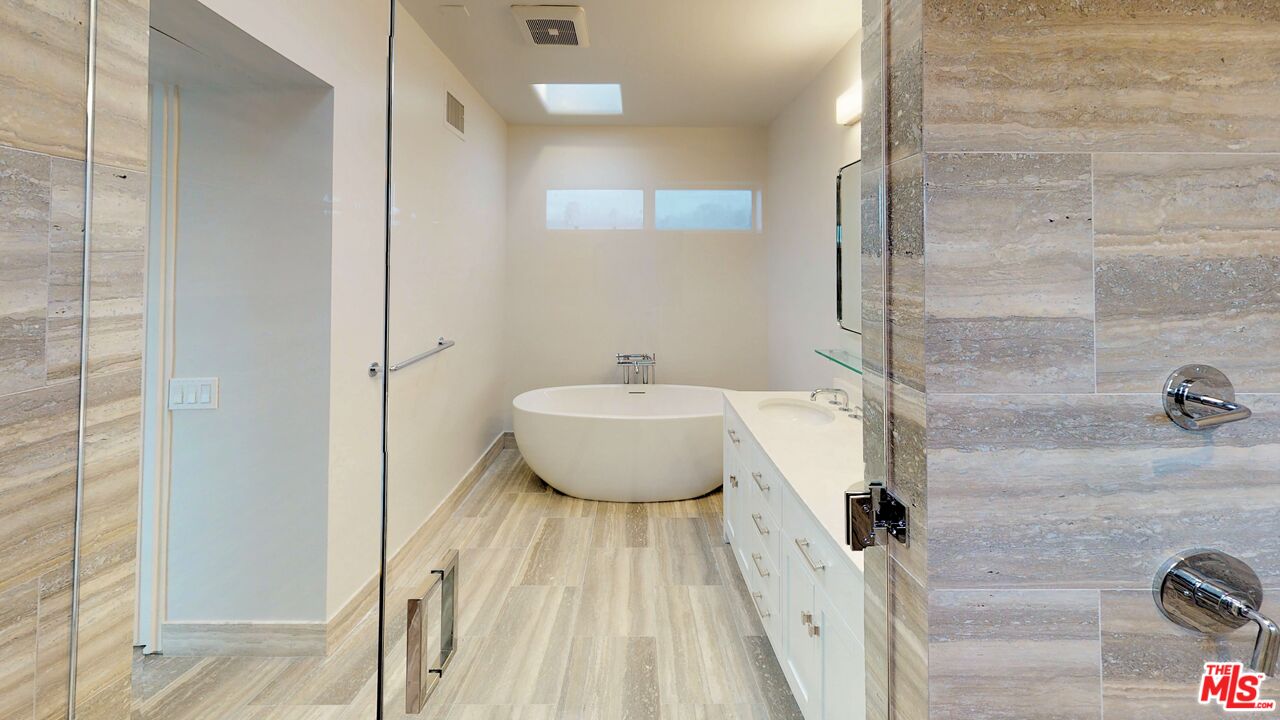
Bathroom with a freestanding tub, long white vanity, skylight, and stone tile.
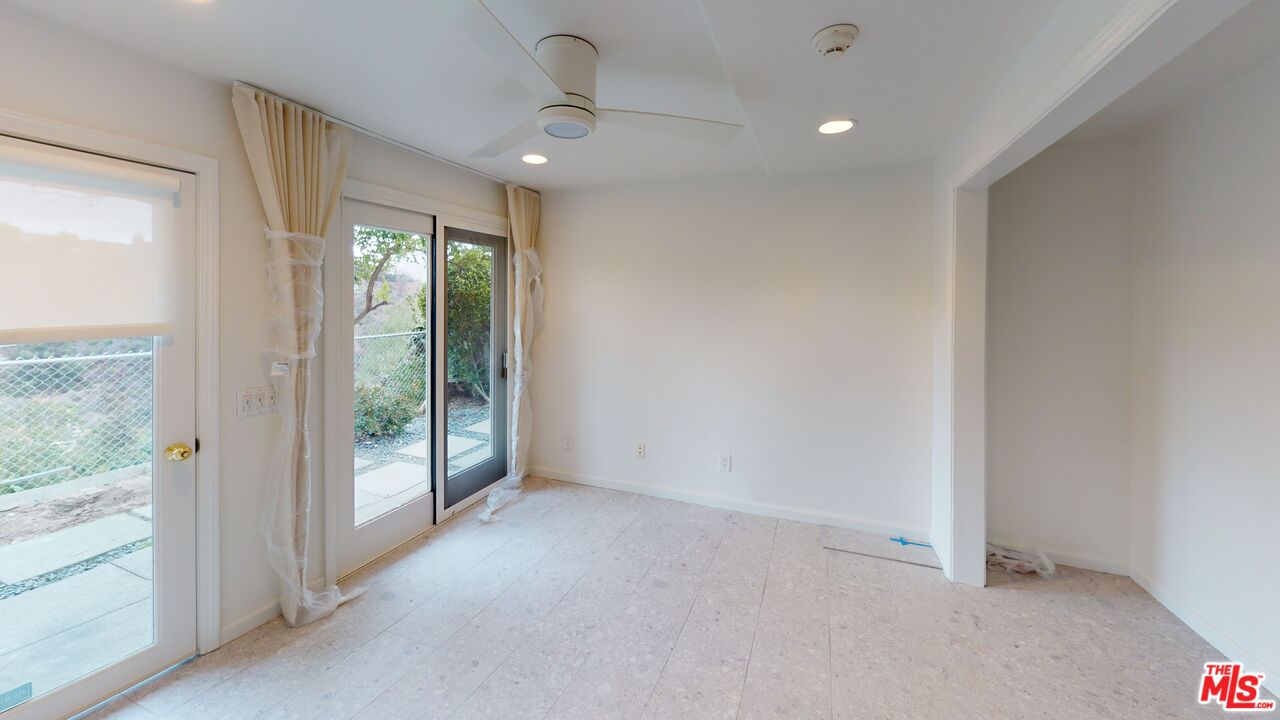
Empty room with patio doors, pale tile flooring, and a ceiling fan.
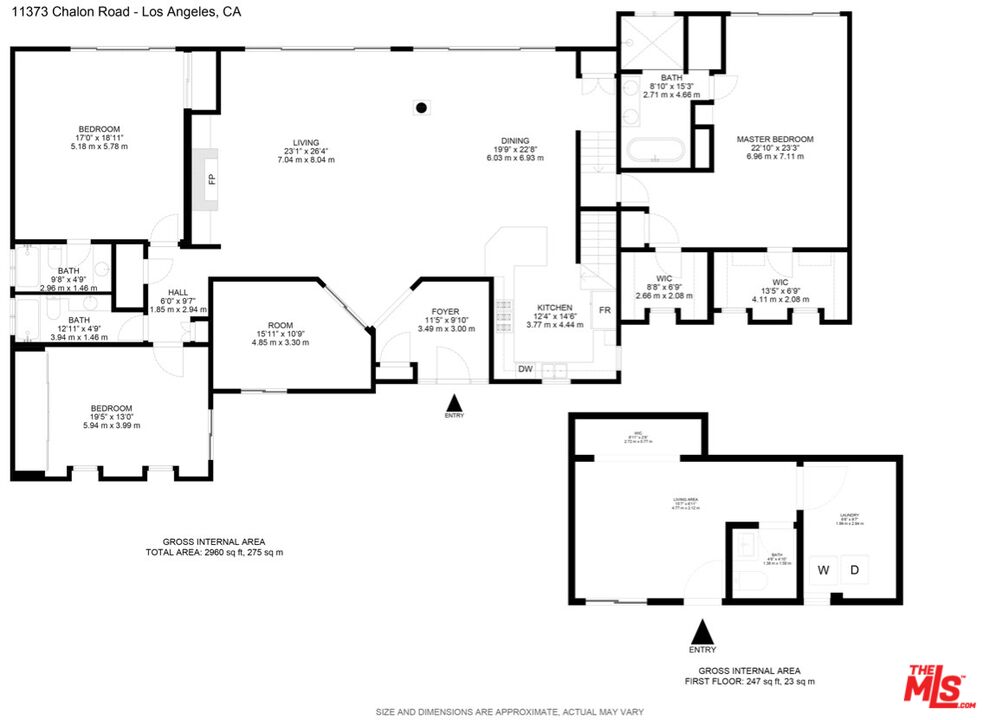
Floor plan of 11373 Chalon Road showing the main level and first-floor living area.
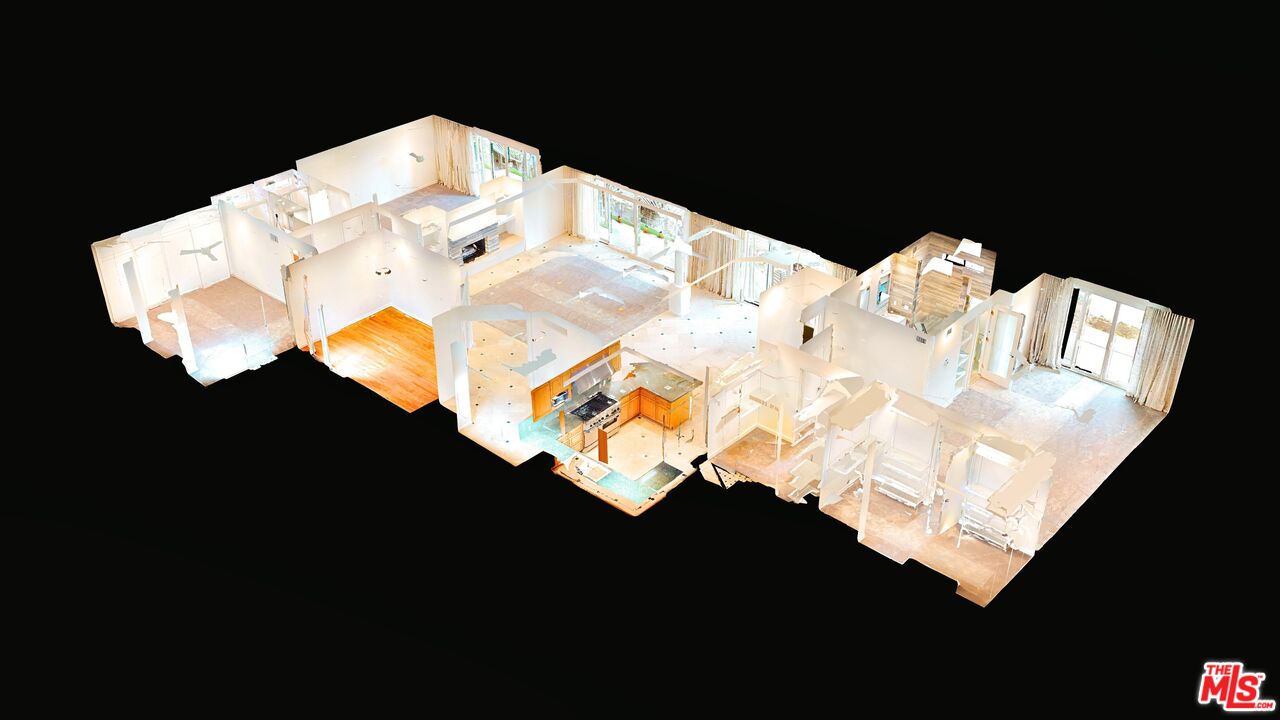
Three-dimensional floor plan showing the home’s rooms, kitchen, and sliding glass doors.
SEE ALL PHOTOS
Modern white home with landscaped front yard, mature trees, and a low-profile design.
Entry foyer with a paneled double front door, sidelights, and light stone flooring.
Spacious living and dining room with marble flooring and sliding glass doors opening to a patio.
Empty living room with a stone fireplace, built-in shelves, and protective floor covering.
Kitchen with honey-colored wood cabinets, granite counters, and a stainless steel gas range.
Kitchen with honey-toned cabinetry, granite counters, and a stainless-steel range opening to a bright living area.
Covered terrace with pergola, lawn, glass railing, and hillside views.
Empty room with beige curtains, a ceiling fan, and sliding glass doors to the yard.
Empty carpeted bedroom with a ceiling fan and two open doorways.
Lawn and stone path beside a mature tree, with a glass railing overlooking hills.
Empty room with hardwood floors, recessed lighting, and sliding glass doors.
Bright empty room with a ceiling fan, covered floor, and sliding glass doors to a courtyard.
Empty bedroom with wall-length sliding closet doors, beige carpet, and a ceiling fan.
Bathroom with a tiled tub and glass shower doors, mirrored wall, and wood vanity.
Outdoor terrace with timber pergola, glass railing, and hillside views.
Empty bedroom with a ceiling fan and sliding glass doors opening to a balcony.
Empty carpeted bedroom with a ceiling fan, built-in shelving, and an open bathroom doorway.
Bathroom with a freestanding tub, long white vanity, skylight, and stone tile.
Empty room with patio doors, pale tile flooring, and a ceiling fan.
Floor plan of 11373 Chalon Road showing the main level and first-floor living area.
Three-dimensional floor plan showing the home’s rooms, kitchen, and sliding glass doors.
For Lease

11373 Chalon Rd

11373 Chalon Rd, Los Angeles, CA 90049

$9,800/month
Beautifully renovated 4+5+office, Bel Air home with gorgeous city and canyon views. Formal entry leads to an open floor plan with lots of light and sliders to the private and nature filled backyard and patio. The living room is bright and airy with recessed lighting and a fireplace. Spacious kitchen and dining area with tile flooring, marble countertops and wood cabinetry. The office, which has been used as an additional bedroom, is off the hallway with access to small outdoor patio area. Main level primary bedroom with ensuite bath and sliders to the patio. Bedroom #2 is off the hallway with an adjacent full bathroom and nearby powder room for guests. On the other side of the living room and up a few stairs is the upgraded primary bedroom suite with ensuite bathroom with bathtub and shower, large walk-in closet and a slider with a balcony and stairs to the backyard. The lower level is accessible from the sliders from the house and yard with an additional bedroom/office/gym with closet, powder room and a laundry room with washer & dryer set up. Two car garage with direct access to the house and washer/dryer set up.

4
beds

5
baths

3,273 Sq.Ft. LIVING AREA

0.89 Acres lot

Pam Lumpkin

Pam Lumpkin

Features & Amenities

Interior

  • total bedrooms4
  • Total bathrooms5
  • full bathrooms5
  • Laundry room Garage
  • Flooring Carpet, Hardwood, Stone
  • Fireplace Living Room, Primary Bedroom
  • APPLIANCES Alarm System, Built-Ins, Dishwasher, Washer, Dryer, Refrigerator, Range/Oven, Garbage Disposal
  • other interior Features Basement, Built-Ins, Open Floor Plan, Living Room Deck Attached, Recessed Lighting

Area & Lot

  • Status For Lease
  • Living Area3,273 Sq.Ft.
  • Lot Area0.89 Acres
  • MLS® ID26994963
  • TypeResidential
  • YEAR BUILT1962
  • NeighborhoodBel Air
  • Architecture StylesAdobe
  • View DescriptionCanyon, City Lights, Mountains

Exterior

  • Garage Space2.0
  • PoolNone
  • lot featuresBack Yard, Fenced Yard, Front Yard, Landscaped
  • parkingDriveway, On street, Garage Is Attached, Garage - 2 Car
  • HEAT TYPECentral
  • AIR CONDITIONINGCentral
  • security FeaturesPrewired for alarm system, Carbon Monoxide Detector(s), Smoke Detector

Financial

  • Lease Price$9,800/mo
  • Zoning LARE20
Entry foyer with a paneled double front door, sidelights, and light stone flooring.

Schedule a Showing

We would love to show you our beautiful property. Please select your preferred date and time below. An agent will be in touch shortly to confirm your appointment.

Schedule a Showing

We would love to show you our beautiful property. Please select your preferred date and time below. An agent will be in touch shortly to confirm your appointment.
Thank you for your interest in 11373 Chalon Rd, Los Angeles, CA 90049. We are reviewing your request and will be in touch shortly!

Bel Air

Coming Soon!

Explore

Work With Us

Client satisfaction is the foundation of her business. Pam's clients appreciate her knowledge, and ability to negotiate hard while keeping communication and their goals in sight. She listens to her clients and then develops a strategy to reach their objectives.

Follow Me on Instagram