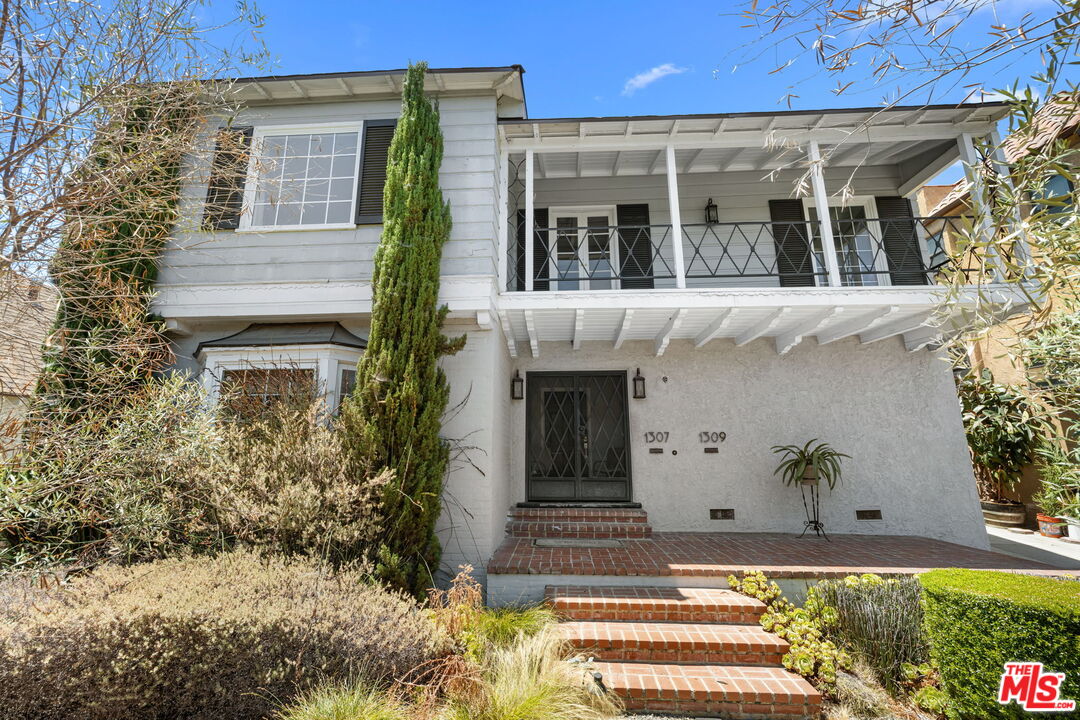
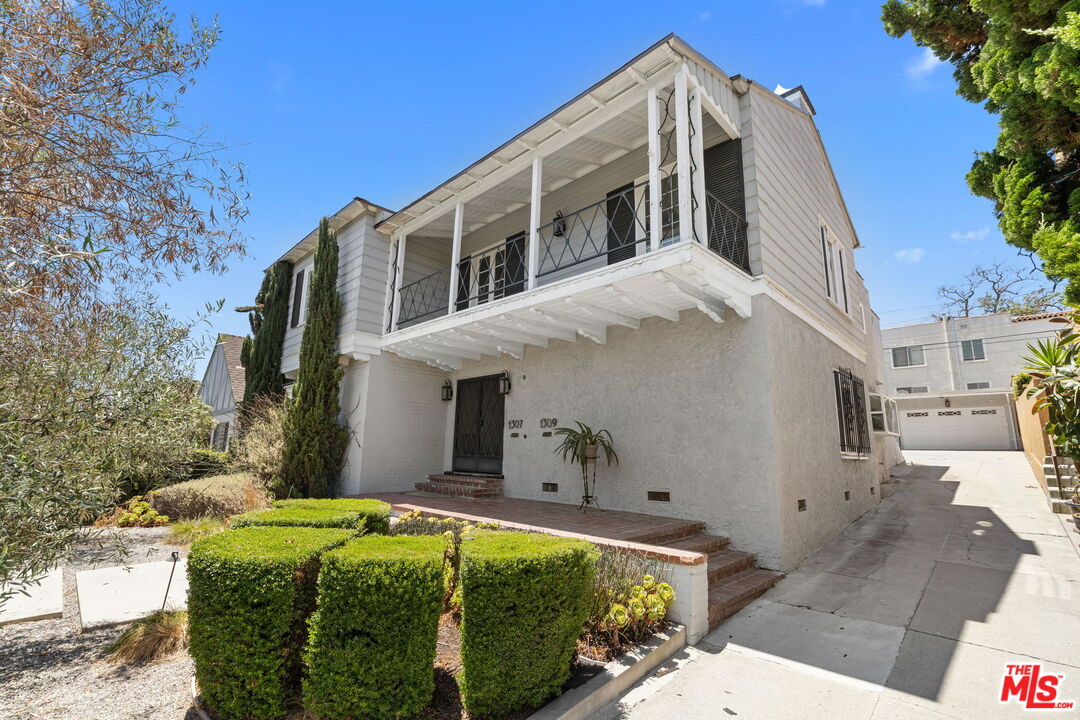
White two-story home with a covered balcony, brick entry steps, and landscaped front yard.
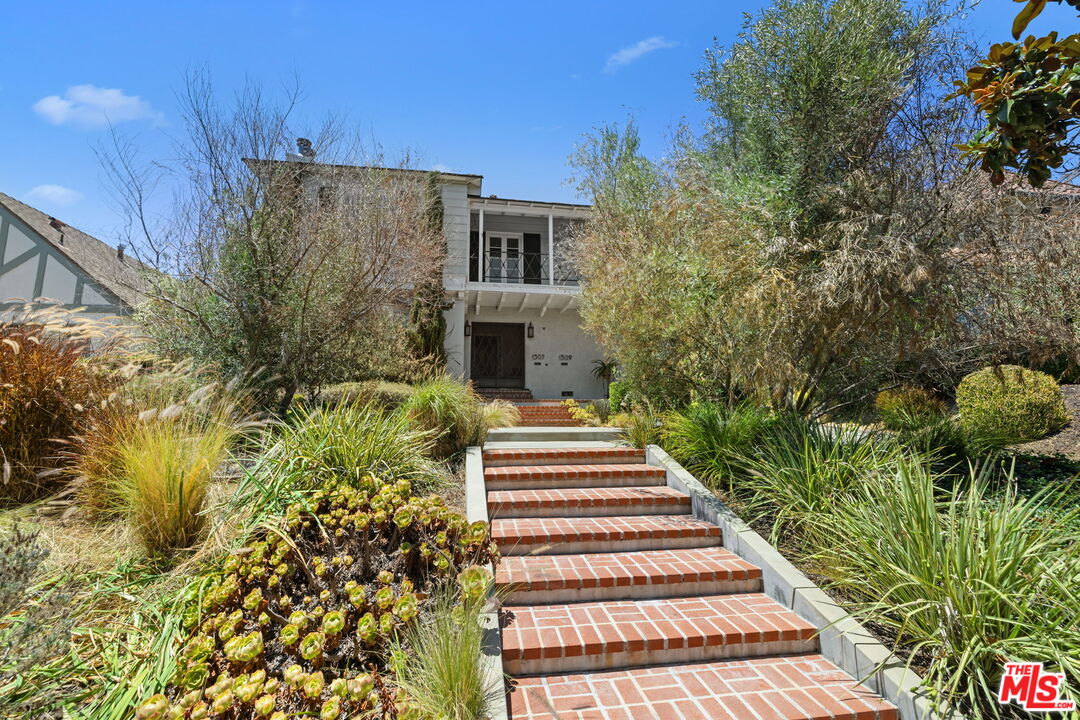
White two-story home with a balcony, approached by brick steps through landscaped gardens.
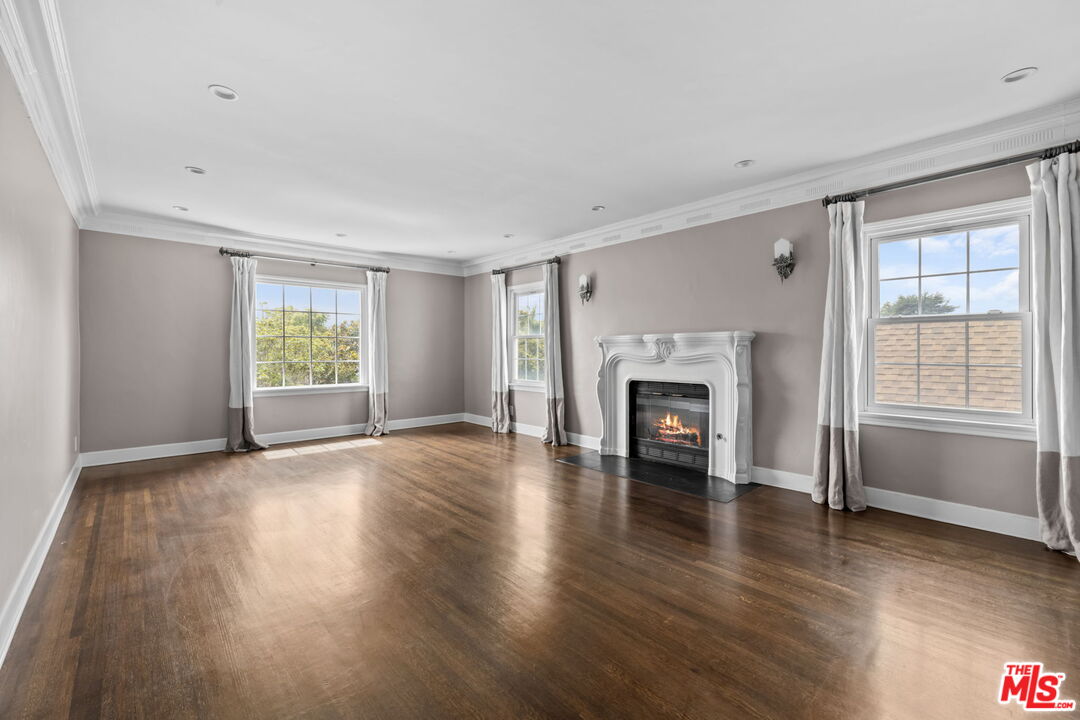
Empty living room with hardwood floors, tall curtained windows, and an ornate fireplace.
1307 S Rimpau Blvd
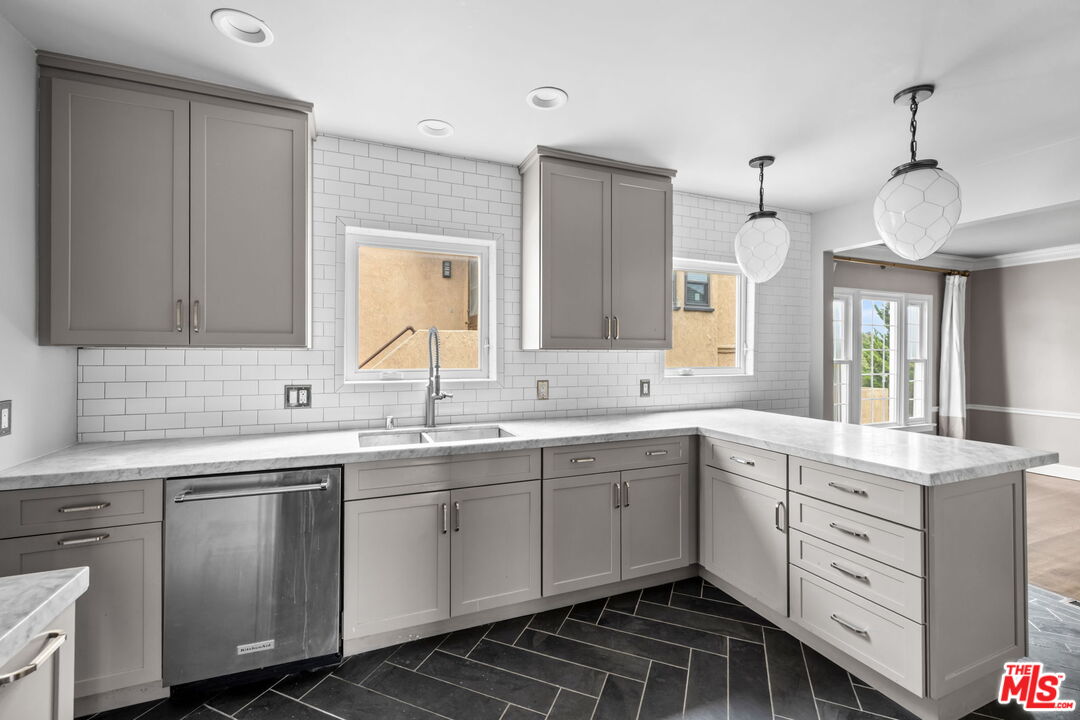
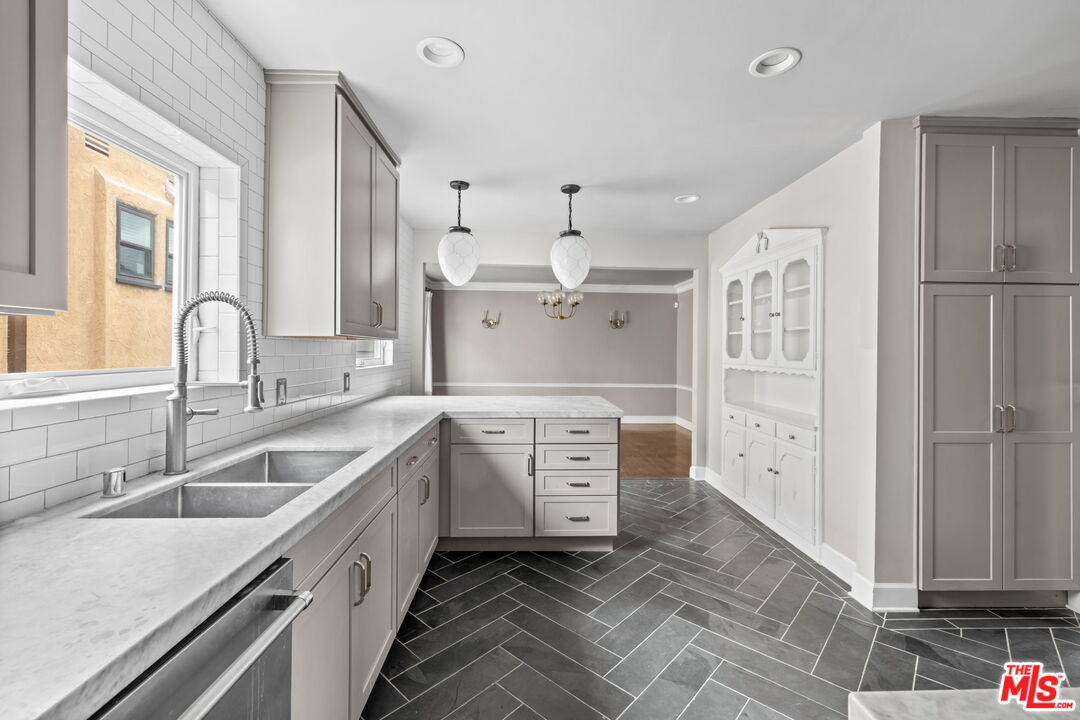
Kitchen with gray cabinets, white subway tile, and dark stone flooring.
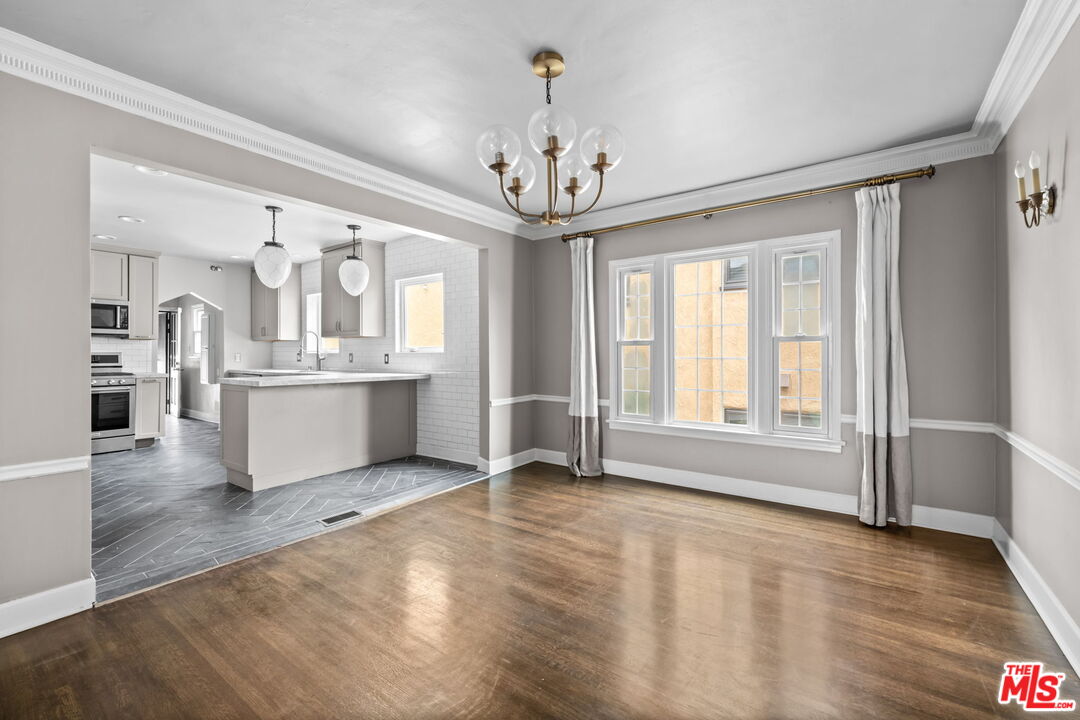
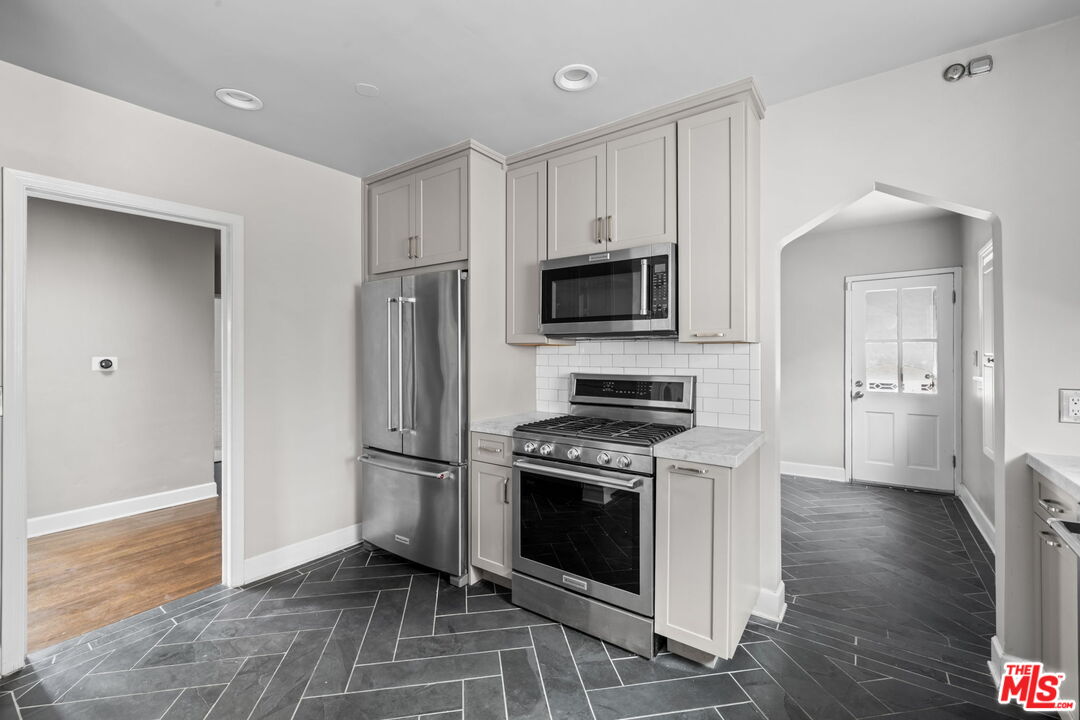
Kitchen with gray cabinets, stainless steel appliances, subway tile backsplash, and dark herringbone floor.
1307 S Rimpau Blvd
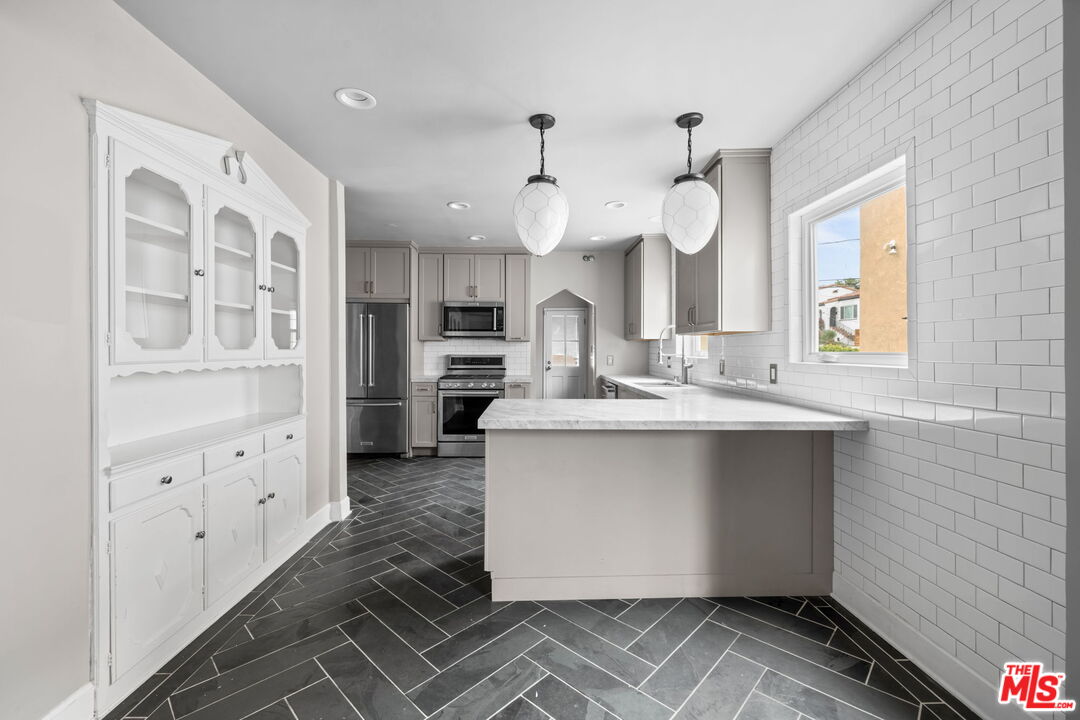
Bright kitchen with a large island, white tile walls, and dark herringbone flooring.
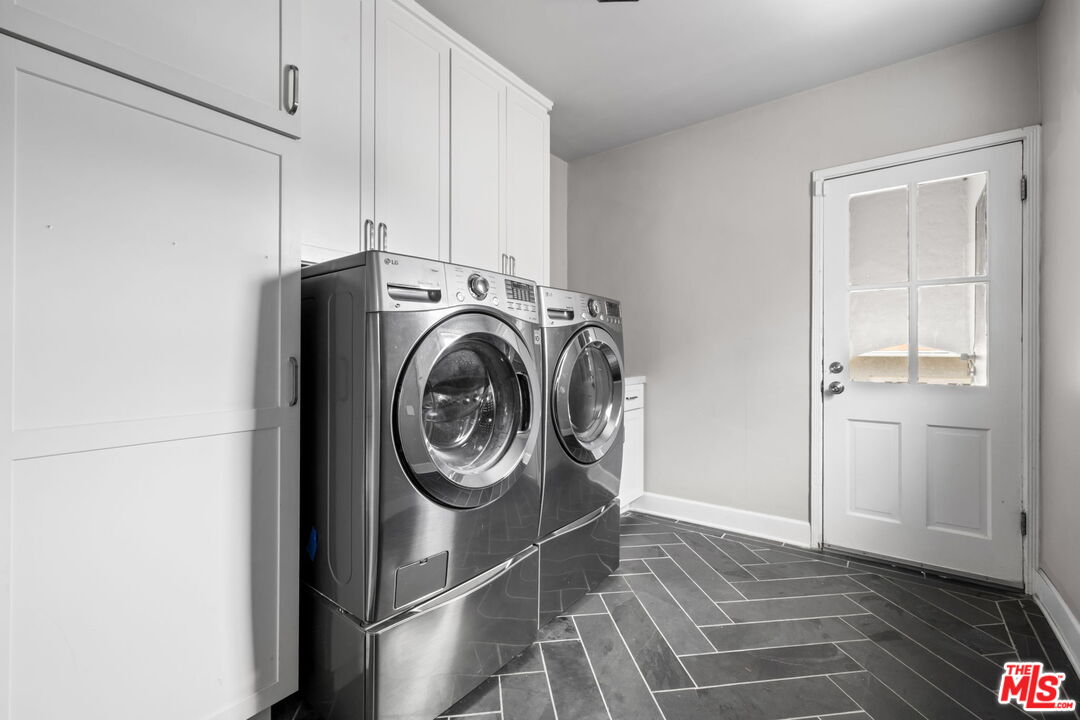
Laundry room with front-loading washer and dryer, white cabinetry, and dark tile flooring.
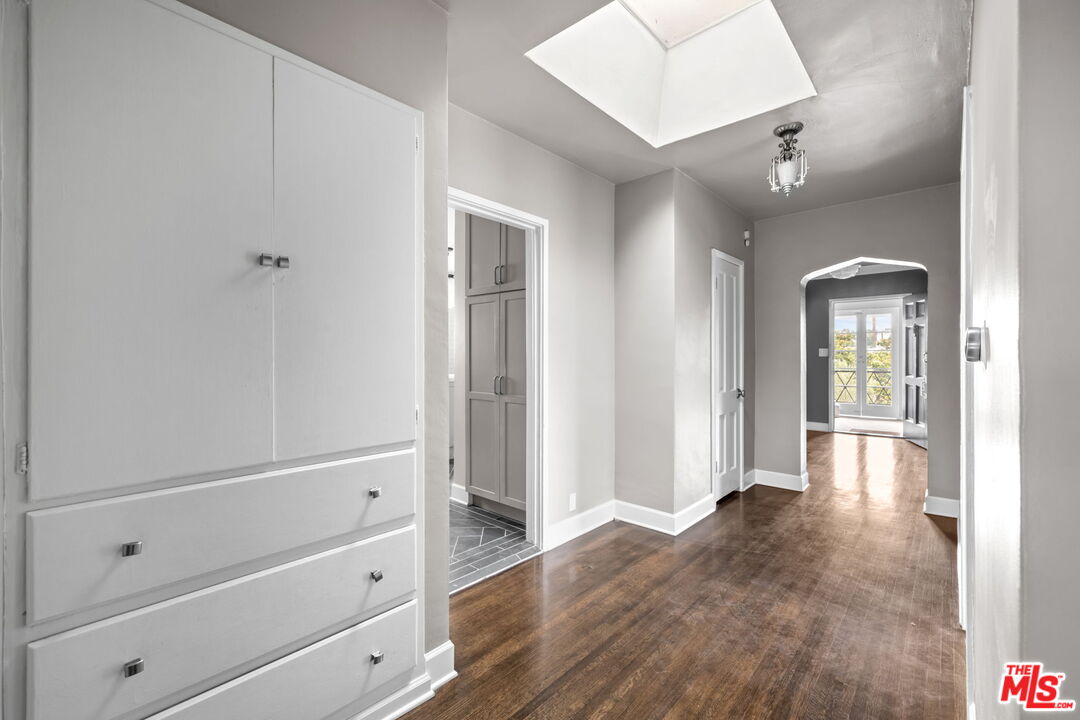
Hallway with built-in drawers, hardwood floors, and a skylight.
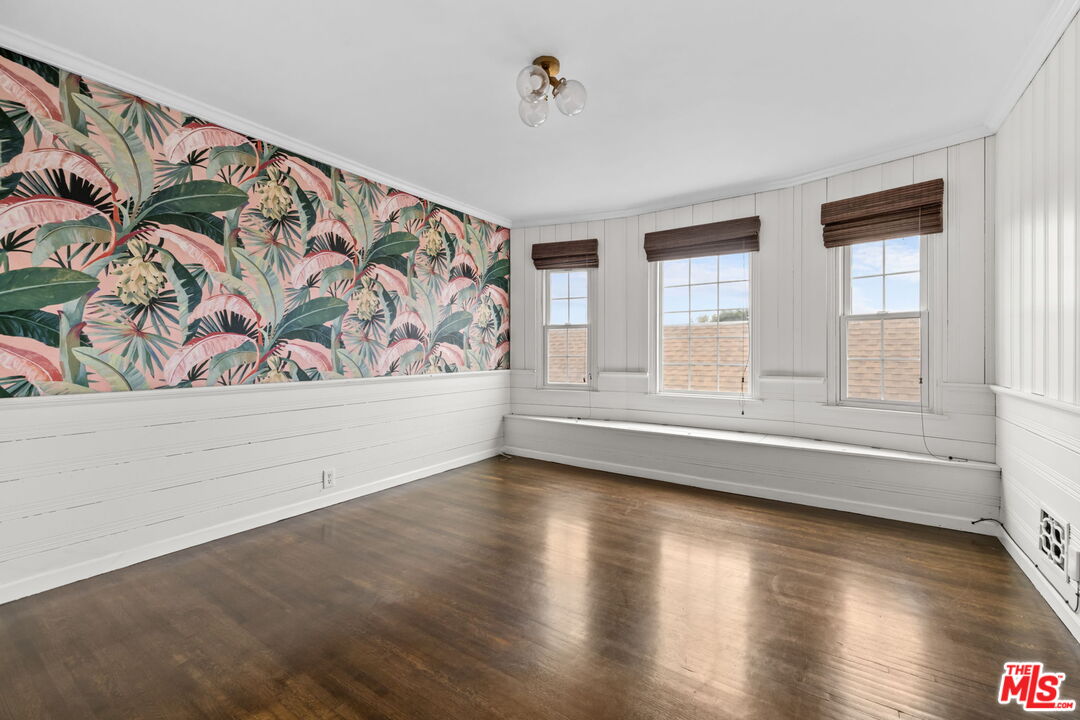
Empty room with tropical wallpaper, white paneling, hardwood floors, and three windows.
1307 S Rimpau Blvd
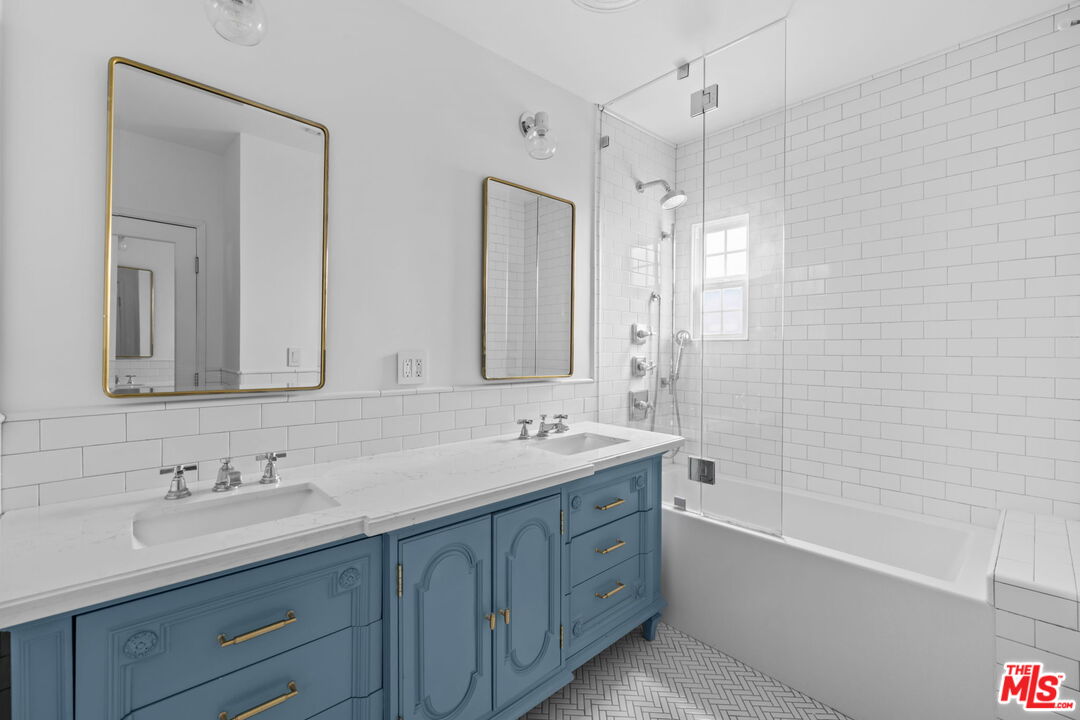
Bathroom with a blue double vanity, gold-framed mirrors, and a white subway-tile tub surround.
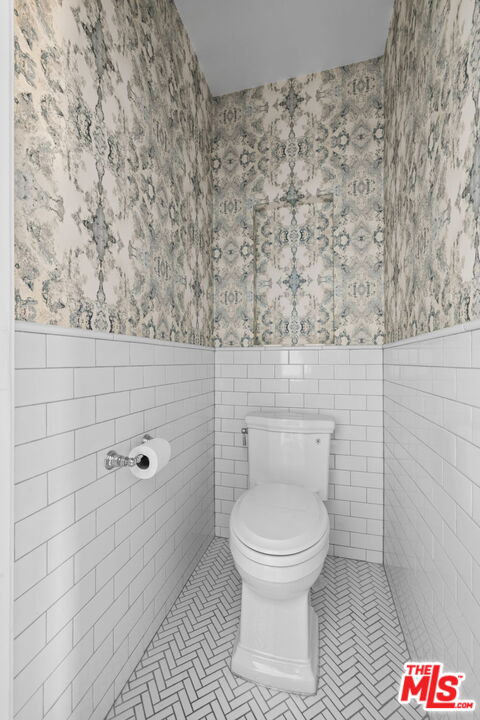
Powder room with patterned wallpaper, white subway tile, and herringbone floor.
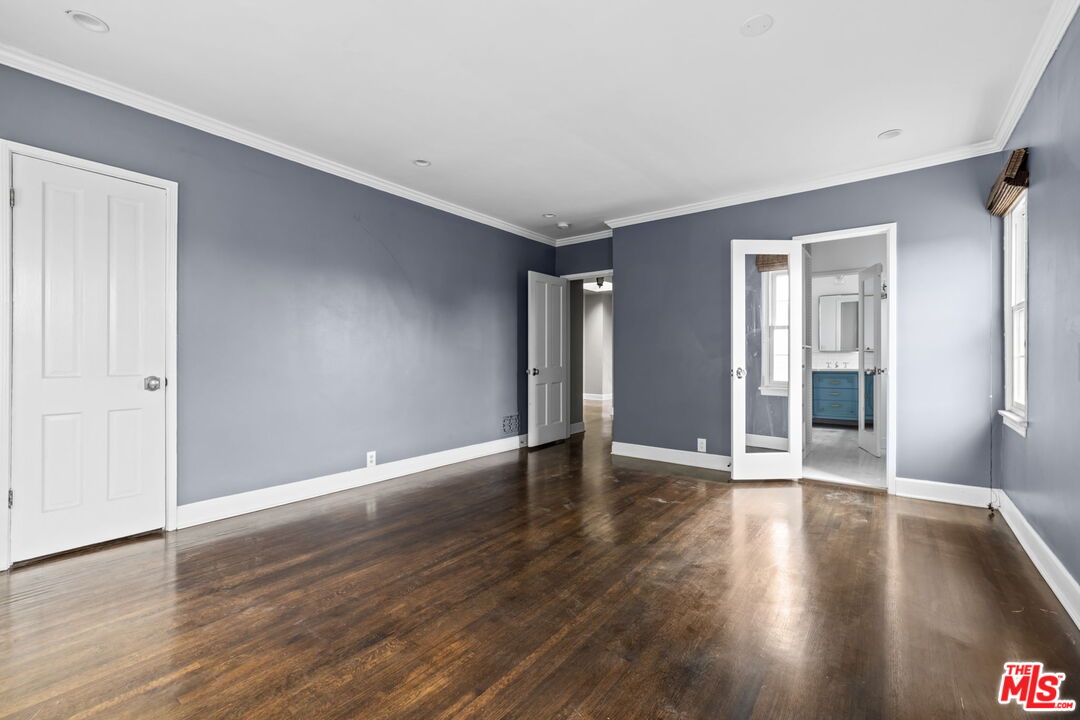
Vacant room with dark hardwood floors, gray walls, and open doors to adjoining spaces.
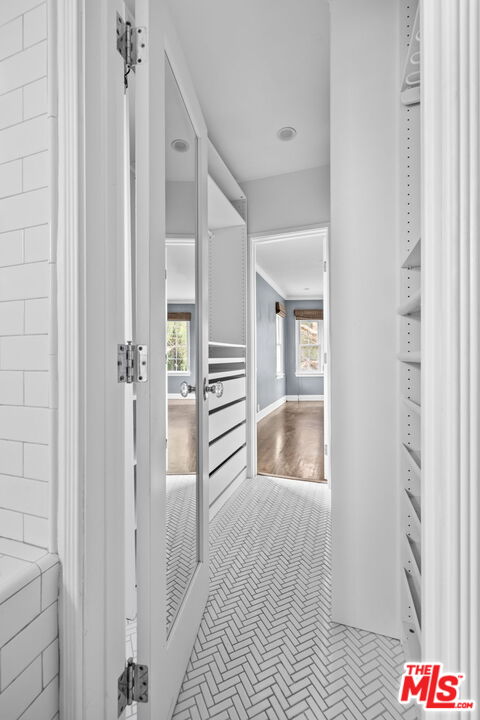
Walk-in closet with built-in shelving, herringbone tile flooring, and a view into a bedroom.
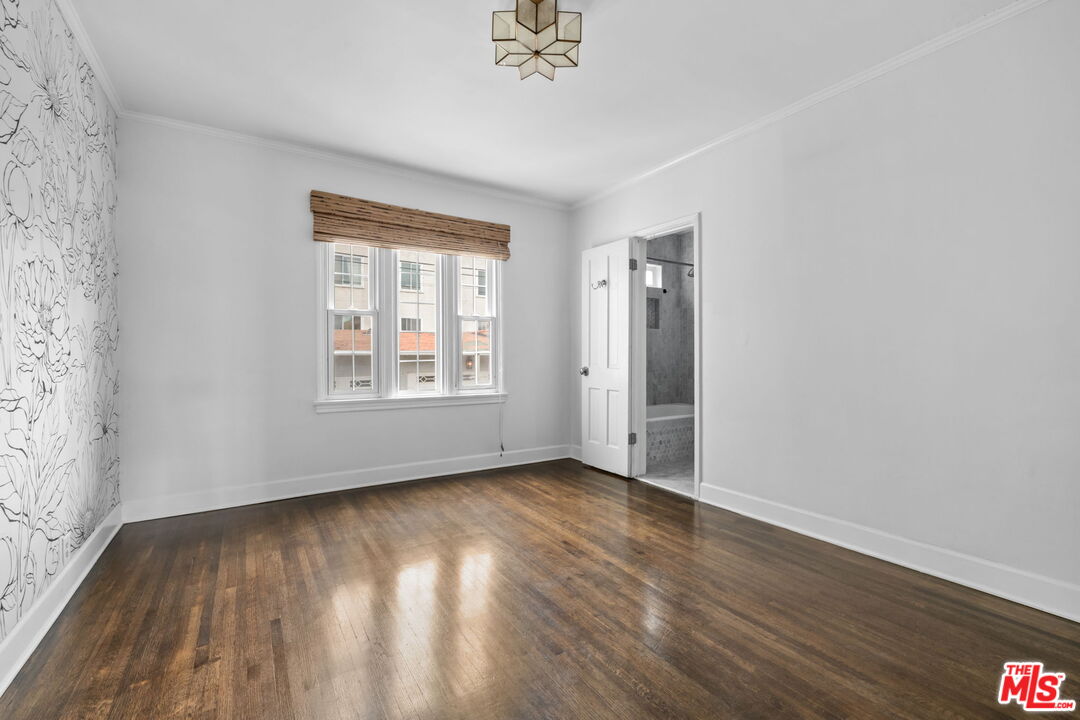
Empty room with hardwood floors, a patterned accent wall, and an open bathroom doorway.
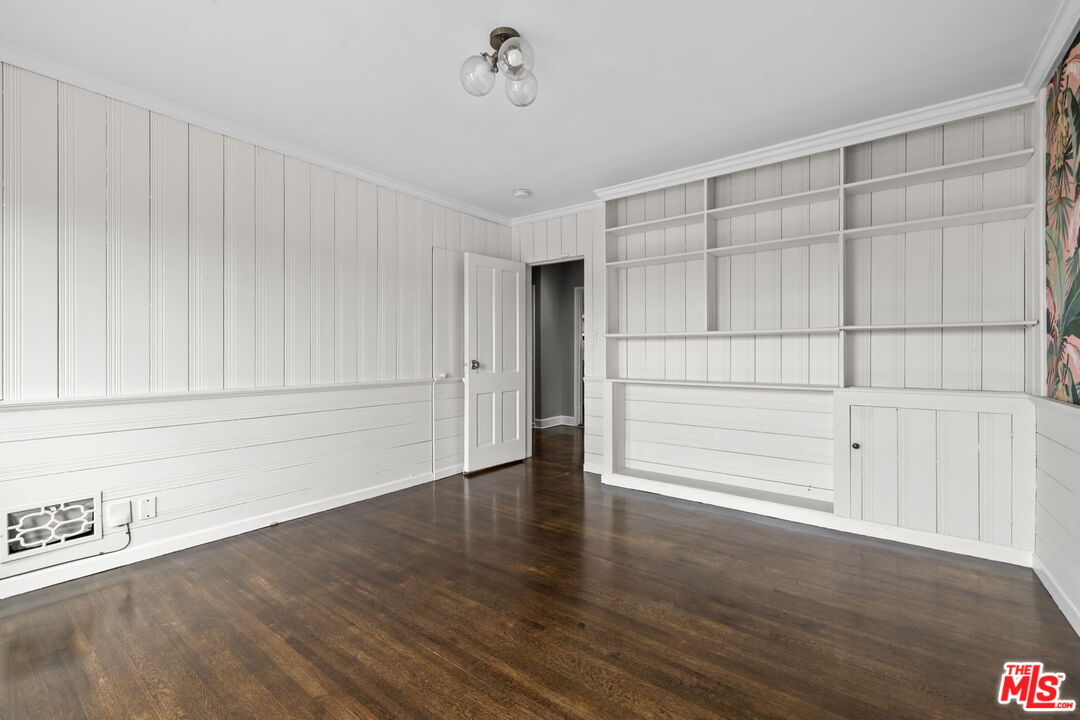
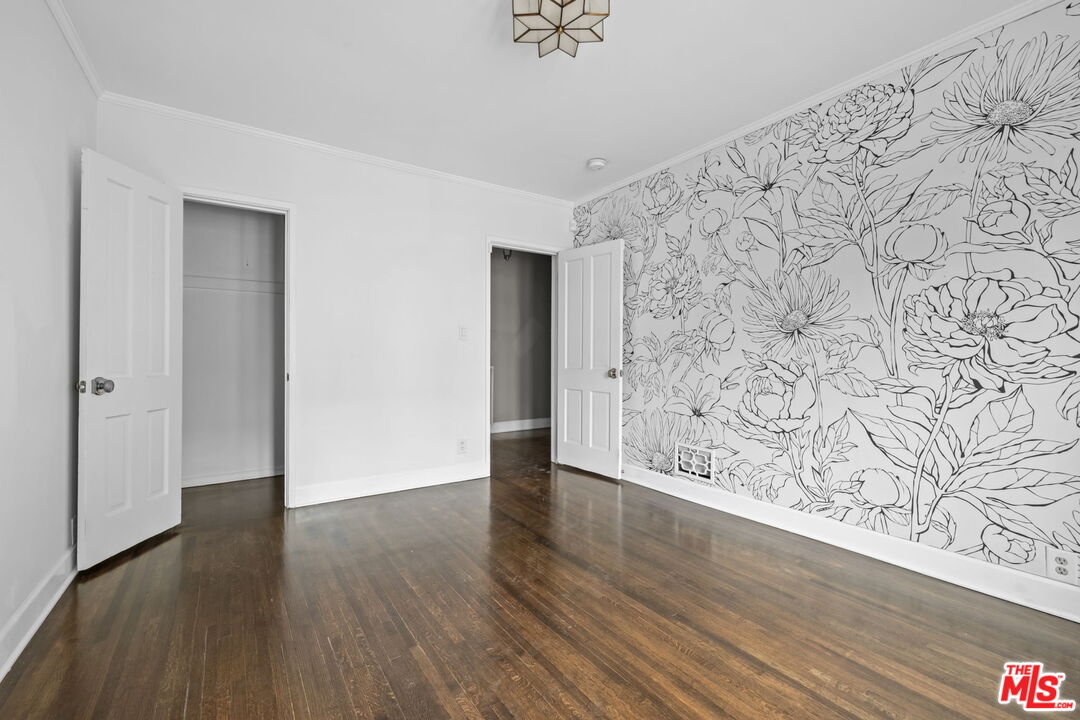
Empty bedroom with dark hardwood floors and oversized floral line-art wallpaper.
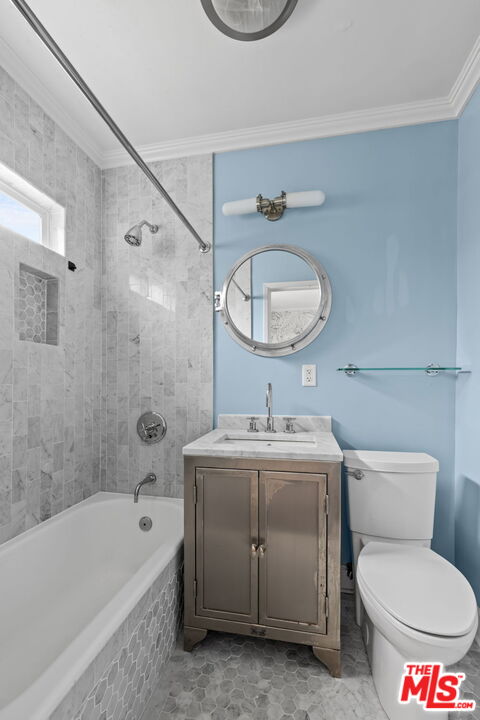
Bathroom with a blue vanity wall, round mirror, tiled bathtub surround, and white toilet.
Two-story white home with a covered balcony, trimmed hedges, and a driveway.
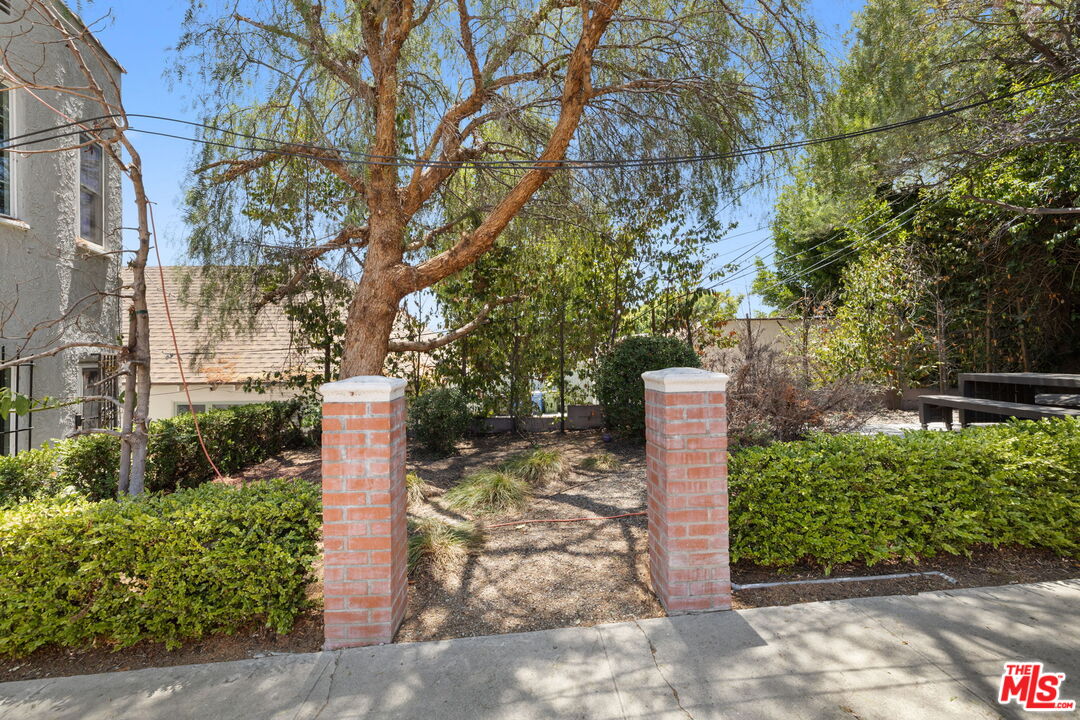
Landscaped yard entrance with brick pillars, clipped hedges, and a large mature tree.
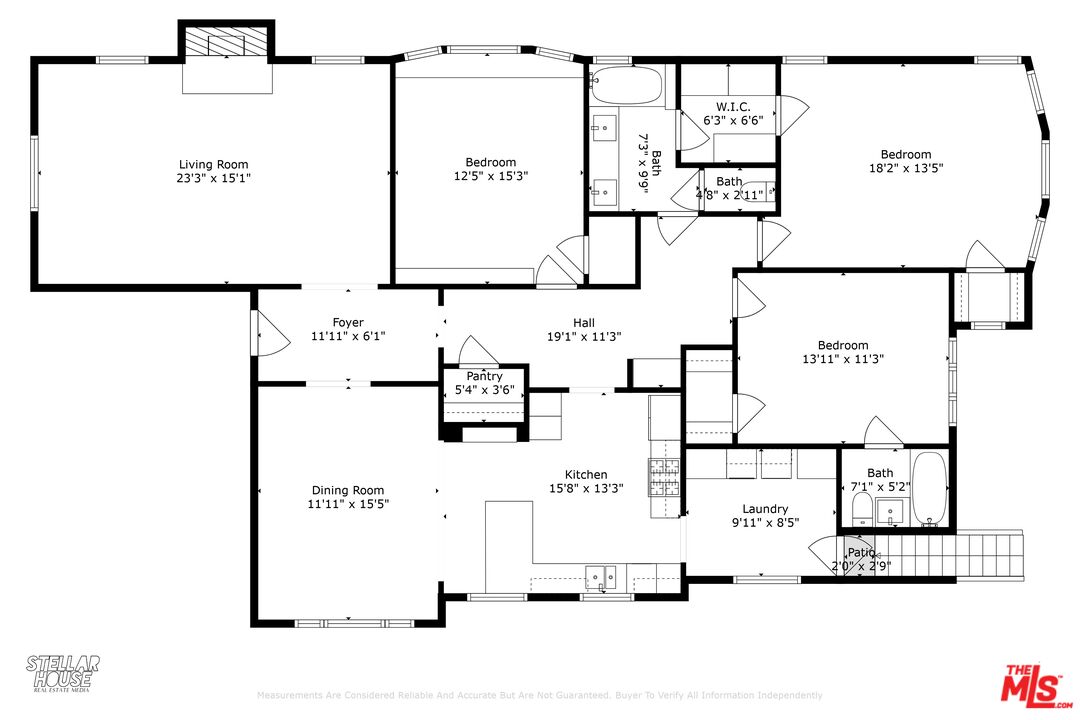
Floor plan of 1307 S Rimpau Blvd
SEE ALL PHOTOS
White two-story home with a covered balcony, brick entry steps, and landscaped front yard.
White two-story home with a balcony, approached by brick steps through landscaped gardens.
Empty living room with hardwood floors, tall curtained windows, and an ornate fireplace.
1307 S Rimpau Blvd
Kitchen with gray cabinets, white subway tile, and dark stone flooring.
Kitchen with gray cabinets, stainless steel appliances, subway tile backsplash, and dark herringbone floor.
1307 S Rimpau Blvd
Bright kitchen with a large island, white tile walls, and dark herringbone flooring.
Laundry room with front-loading washer and dryer, white cabinetry, and dark tile flooring.
Hallway with built-in drawers, hardwood floors, and a skylight.
Empty room with tropical wallpaper, white paneling, hardwood floors, and three windows.
1307 S Rimpau Blvd
Bathroom with a blue double vanity, gold-framed mirrors, and a white subway-tile tub surround.
Powder room with patterned wallpaper, white subway tile, and herringbone floor.
Vacant room with dark hardwood floors, gray walls, and open doors to adjoining spaces.
Walk-in closet with built-in shelving, herringbone tile flooring, and a view into a bedroom.
Empty room with hardwood floors, a patterned accent wall, and an open bathroom doorway.
Empty bedroom with dark hardwood floors and oversized floral line-art wallpaper.
Bathroom with a blue vanity wall, round mirror, tiled bathtub surround, and white toilet.
Two-story white home with a covered balcony, trimmed hedges, and a driveway.
Landscaped yard entrance with brick pillars, clipped hedges, and a large mature tree.
Floor plan of 1307 S Rimpau Blvd
For Sale

1307 S Rimpau Blvd

1307 S Rimpau Blvd, Los Angeles, CA 90019

$1,998,000
DELIVERED VACANT! MOTIVATED SELLERS! A Spanish style duplex where timeless architecture meets modern, designer sensibility. This 4,220-square-foot property offers two spacious units, each approximately 2,100 square feet, with 3 bedrooms and 2 bathrooms. This renovated building maintains its vintage character arched doorways, hardwood floors, and crown moldings. The upstairs vacant unit is a true standout, featuring design finishes throughout, bold wallpaper and chic designer lighting. Layout similar in both residences, the entry leads you to a spacious living room with a decorative fireplace opposite a large formal dining room perfect for memorable gatherings. The renovated kitchen has newer appliances, plenty of counter space, a breakfast bar and large window with lots of natural light. A laundry room is just off the kitchen with plenty of cabinet and storage space. Outdoors, enjoy a private yard with access to a two-car secure garage for each unit. Located near Larchmont Village, The Grove, and Beverly Hills. You're close to some of LA's best shopping, dining, and culture.

6
beds

4
baths

4,220 Sq.Ft. LIVING AREA

7,403 Sq.Ft. lot

Pam Lumpkin

Pam Lumpkin

Features & Amenities

Interior

  • total bedrooms6
  • Total bathrooms4
  • Laundry room In Unit, Room
  • Flooring Tile, Marble, Hardwood
  • Fireplace Living Room, Dining, Kitchen, Patio
  • APPLIANCES Dishwasher, Hood Fan, Range/Oven, Washer, Dryer, Built-Ins, Garbage Disposal, Refrigerator, Microwave
  • other interior Features Built-Ins, Crown Moldings, Recessed Lighting

Area & Lot

  • Status For Sale
  • Living Area4,220 Sq.Ft.
  • Lot Area7,403 Sq.Ft.
  • MLS® ID26106708
  • TypeMulti-Family
  • YEAR BUILT1937
  • Architecture StylesSpanish
  • Water FrontageNone

Exterior

  • STORIES2
  • Garage Space4.0
  • PoolNone
  • lot featuresBack Yard, Curbs, Front Yard, Landscaped, Sidewalks, Yard
  • parkingGarage, Door Opener, Garage Is Detached, Driveway
  • HEAT TYPECentral
  • AIR CONDITIONINGCentral

Financial

  • Sales Price$1,998,000
  • Zoning LAR2
White two-story home with a balcony, approached by brick steps through landscaped gardens.

Schedule a Showing

We would love to show you our beautiful property. Please select your preferred date and time below. An agent will be in touch shortly to confirm your appointment.

Schedule a Showing

We would love to show you our beautiful property. Please select your preferred date and time below. An agent will be in touch shortly to confirm your appointment.
Thank you for your interest in 1307 S Rimpau Blvd, Los Angeles, CA 90019. We are reviewing your request and will be in touch shortly!

Mortgage Calculator

Estimate your monthly mortgage payment, including the principal and interest, property taxes, and HOA. Adjust the values to generate a more accurate rate.
All estimates are provided for informational purposes only. Actual amounts may vary.
$0,000 Your Payment 20 15 65
$0,000 Your Payment

Work With Us

Client satisfaction is the foundation of her business. Pam's clients appreciate her knowledge, and ability to negotiate hard while keeping communication and their goals in sight. She listens to her clients and then develops a strategy to reach their objectives.

Follow Me on Instagram